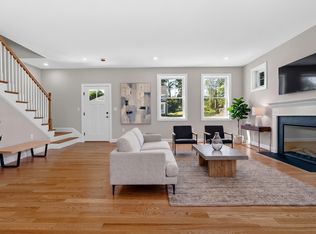
Introducing "The Homes @Mary Kenney Way", an exclusive new cul-de-sac community in the highly sought-after West Medford area, just 10 minutes from Boston. This limited collection of 10 architecturally crafted single-family luxury homes is tailored for today's modern living. Each residence boasts 3 spacious bedrooms (EXPANDABLE TO 5), 3.5 baths, and an expansive, open-concept first floor designed for comfort and flexibility. Perfect for both work and entertaining, the layout includes multiple living areas, a wet bar, and formal dining spaces, all bathed in natural light from soaring ceilings. Crafted with impeccable attention to detail, the interiors feature wide plank white oak floors, custom cabinetry, elegant built-ins, and a thoughtfully appointed wet bar. With only 10 homes available, this is a rare opportunity to customize your dream home in a vibrant, new community. Reserve your space now, as demand is high for this soon-to-be jewel just minutes from the city.
Pending
$1,495,000
3 Mary Kenney Way, Medford, MA 02155
3beds
2,700sqft
Single Family Residence
Built in 2024
10,315 Square Feet Lot
$-- Zestimate®
$554/sqft
$-- HOA
What's special
- 25 days
- 13
- 0
Zillow last checked:
Listing updated:
Listed by:
Christian Petrillo 617-620-6614,
WC Residential Realty, LLC 617-536-0800
Source: MLS PIN,MLS#: 73289555
Facts & features
Interior
Bedrooms & bathrooms
- Bedrooms: 3
- Bathrooms: 4
- Full bathrooms: 3
- 1/2 bathrooms: 1
Primary bathroom
- Features: Yes
Heating
- Forced Air
Cooling
- Central Air
Appliances
- Included: Gas Water Heater, Range, Oven, Dishwasher, Disposal, Microwave, Refrigerator, Freezer, Washer, Dryer, ENERGY STAR Qualified Refrigerator, ENERGY STAR Qualified Dryer, ENERGY STAR Qualified Dishwasher, ENERGY STAR Qualified Washer, Cooktop, Rangetop - ENERGY STAR
- Laundry: Electric Dryer Hookup
Features
- Wet Bar, Finish - Sheetrock, Internet Available - Unknown
- Flooring: Wood, Tile
- Doors: Insulated Doors
- Windows: Insulated Windows
- Has basement: No
- Number of fireplaces: 1
Interior area
- Total structure area: 2,700
- Total interior livable area: 2,700 sqft
- Finished area above ground: 2,400
- Finished area below ground: 300
Property
Parking
- Total spaces: 4
- Parking features: Attached, Garage Door Opener, Paved Drive, Off Street
- Attached garage spaces: 2
- Uncovered spaces: 2
Features
- Patio & porch: Porch, Patio
- Exterior features: Porch, Patio, Rain Gutters
- Waterfront features: Lake/Pond, 1/2 to 1 Mile To Beach, Beach Ownership(Public)
Lot
- Size: 10,315 Square Feet
- Features: Corner Lot
Details
- Parcel number: MEDFMG05B0009A
- Zoning: SF1
Construction
Type & style
- Home type: SingleFamily
- Architectural style: Colonial,Contemporary
- Property subtype: Single Family Residence
Materials
- Frame, Stone
- Foundation: Concrete Perimeter
- Roof: Shingle,Metal
Condition
- Year built: 2024
Utilities & green energy
- Electric: Circuit Breakers
- Sewer: Public Sewer
- Water: Public
- Utilities for property: for Electric Range, for Electric Oven, for Electric Dryer
Community & HOA
Community
- Features: Public Transportation, Shopping, Tennis Court(s), Park, Walk/Jog Trails, Golf, Medical Facility, Bike Path, Conservation Area, Highway Access, House of Worship, Private School, Public School, T-Station, University
- Subdivision: West Medford
HOA
- Has HOA: No
Location
- Region: Medford
Financial & listing details
- Price per square foot: $554/sqft
- Tax assessed value: $443,600
- Annual tax amount: $3,779
- Date on market: 9/9/2026
Estimated market value
Not available
Estimated sales range
Not available
Not available
Price history
| Date | Event | Price |
|---|---|---|
| 9/23/2026 | Pending sale | $1,495,000$554/sqft |
Source: MLS PIN #73289555 Report a problem | ||
| 9/12/2024 | Listed for sale | $1,495,000$554/sqft |
Source: MLS PIN #73289555 Report a problem | ||
Public tax history
| Year | Property taxes | Tax assessment |
|---|---|---|
| 2025 | $3,779 | $443,600 |
| 2024 | $3,779 | $443,600 |
Find assessor info on the county website
Monthly payment
Est. payment
Payment breakdown
Explore the cost of this home by adjusting the details. Changes won't be saved.Climate risks
Neighborhood: 02155
Nearby schools
Schools provided by the listing agent
- Elementary: Brooks
Source: MLS PIN. This data may not be complete. We recommend contacting the local school district to confirm school assignments for this home.

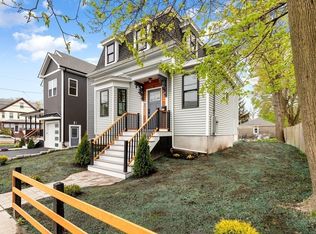
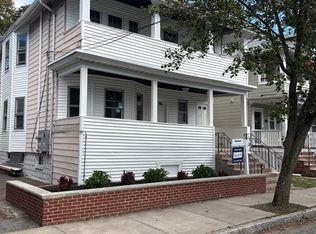

Similar homes
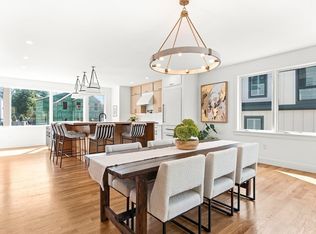
- $1,899,0004 bd5 ba3.8k sqft11 Mary Kenny Way, Medford, MA 02155For Sale
 MLS ID #73581488, Kim Covino & Co. Team, Compass. MLS PIN
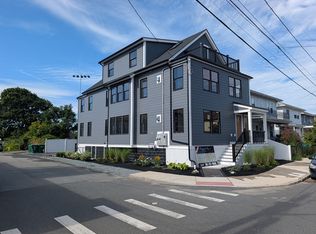
 - $1,399,9004 bd3 ba2.5k sqft11 Isola Ln, Stoneham, MA 02180For Sale
 MLS ID #73584006, Erin Anderson, Anderson Realty Partners. MLS PIN
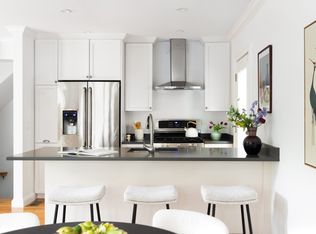
 - $1,149,0004 bd3 ba2k sqft90 Windsor Rd #1, Medford, MA 02155For Sale
 MLS ID #73559754, Michael Casoli, MAC Real Estate. MLS PIN
 - $1,495,0003 bd4 ba2k sqft7 Durham Street Condominium, Somerville, MA 02143For Sale
 MLS ID #73582256, Currier, Lane & Young, Compass. MLS PIN
