Exceptional new construction showcasing quality craftsmanship, elevated finishes, and thoughtful details throughout. The main level features hardwood flooring, a formal dining room, spacious living area with gas fireplace, and an impressive eat-in kitchen with custom cabinetry, quartz countertops and backsplash, oversized contrasting island, designer hood, 36-inch range, and generous storage. Thoughtful architectural details and quality finishes continue throughout the home.Upstairs, the spacious primary suite includes three closets and a beautifully appointed private bath with dual vanities, a dedicated makeup area, freestanding soaking tub, and separate glass-enclosed shower. Three additional bedrooms, a full bath, and second-floor laundry complete the level. Additional attic space provides valuable storage and future flexibility. The walkout lower level offers substantial unfinished space with plumbing already in place for possible future expansion, along with a private entrance and direct outdoor access. Outside, enjoy a covered farmer’s porch with wood accents and natural stone detailing, private side deck, fenced yard, upgraded garage doors, and a wooded setting. The property is connected to town water and sewer and is conveniently located near local recreation, shopping, dining, and major routes.
For sale
$1,395,000
158 Lake St, Wilmington, MA 01887
4beds
3,000sqft
Single Family Residence
Built in 2026
0.57 Acres Lot
$1,377,300 Zestimate®
$465/sqft
$-- HOA
What's special
Gas fireplaceDesigner hoodSecond-floor laundryPrivate side deckFormal dining roomPrivate entranceUpgraded garage doors
- 15 days
- 1,269
- 92
Zillow last checked:
Listing updated:
Listed by:
Team Blue 978-608-9789,
ERA Key Realty Services 978-658-8288,
Warren Cormier 781-539-5702
Source: MLS PIN,MLS#: 73583475
Facts & features
Interior
Bedrooms & bathrooms
- Bedrooms: 4
- Bathrooms: 3
- Full bathrooms: 2
- 1/2 bathrooms: 1
Primary bedroom
- Features: Bathroom - Full, Bathroom - Double Vanity/Sink, Closet - Linen, Walk-In Closet(s), Closet/Cabinets - Custom Built, Flooring - Hardwood, Window(s) - Picture, Cable Hookup, Double Vanity, Recessed Lighting, Beadboard
- Level: Second
- Area: 440
- Dimensions: 20 x 22
Bedroom 2
- Features: Closet, Flooring - Hardwood, Window(s) - Picture, Recessed Lighting, Lighting - Overhead
- Level: Second
- Area: 221.68
- Dimensions: 13.6 x 16.3
Bedroom 3
- Features: Closet, Flooring - Hardwood, Window(s) - Picture, Cable Hookup, Recessed Lighting, Lighting - Overhead
- Level: Second
- Area: 154.58
- Dimensions: 13.1 x 11.8
Bedroom 4
- Features: Closet, Flooring - Hardwood, Window(s) - Picture, Cable Hookup, Recessed Lighting
- Level: Second
- Area: 169
- Dimensions: 13 x 13
Primary bathroom
- Features: Yes
Bathroom 1
- Features: Bathroom - 1/4, Flooring - Stone/Ceramic Tile, Countertops - Stone/Granite/Solid, Countertops - Upgraded, Wainscoting, Lighting - Pendant, Crown Molding
- Level: First
- Area: 25.38
- Dimensions: 5.4 x 4.7
Bathroom 2
- Features: Bathroom - Full, Bathroom - Double Vanity/Sink, Bathroom - Tiled With Tub & Shower, Closet - Linen, Flooring - Stone/Ceramic Tile, Window(s) - Picture, Countertops - Stone/Granite/Solid, Countertops - Upgraded, Cabinets - Upgraded, Double Vanity, Recessed Lighting, Lighting - Sconce, Soaking Tub
- Level: Second
- Area: 142
- Dimensions: 10 x 14.2
Bathroom 3
- Features: Bathroom - Full, Bathroom - Tiled With Tub & Shower, Bathroom - With Tub & Shower, Closet - Linen, Window(s) - Picture, Countertops - Stone/Granite/Solid, Countertops - Upgraded, Lighting - Pendant
- Level: Second
- Area: 81.6
- Dimensions: 8 x 10.2
Dining room
- Features: Flooring - Hardwood, Window(s) - Picture, French Doors, Open Floorplan, Recessed Lighting, Lighting - Overhead
- Level: Main,First
- Area: 200.02
- Dimensions: 13.7 x 14.6
Kitchen
- Features: Flooring - Hardwood, Window(s) - Picture, Dining Area, Balcony / Deck, Countertops - Stone/Granite/Solid, Countertops - Upgraded, French Doors, Kitchen Island, Breakfast Bar / Nook, Cable Hookup, Deck - Exterior, Exterior Access, Open Floorplan, Recessed Lighting, Stainless Steel Appliances, Wine Chiller, Gas Stove, Lighting - Sconce, Lighting - Pendant, Lighting - Overhead, Archway
- Level: Main,First
- Area: 415.25
- Dimensions: 27.5 x 15.1
Living room
- Features: Flooring - Hardwood, Window(s) - Picture, Cable Hookup, Exterior Access, Open Floorplan, Recessed Lighting, Archway
- Level: Main,First
- Area: 348.15
- Dimensions: 21.1 x 16.5
Heating
- Central, Forced Air, Floor Furnace, Propane
Cooling
- Central Air
Appliances
- Included: Water Heater, Dishwasher, Disposal, Microwave, Refrigerator, Range Hood
- Laundry: Flooring - Stone/Ceramic Tile, Window(s) - Picture, Recessed Lighting, Second Floor
Features
- Walk-up Attic
- Flooring: Tile, Hardwood
- Doors: Insulated Doors, French Doors
- Windows: Insulated Windows, Screens
- Basement: Partially Finished,Walk-Out Access,Interior Entry,Radon Remediation System,Concrete
- Number of fireplaces: 1
- Fireplace features: Living Room
Interior area
- Total structure area: 3,000
- Total interior livable area: 3,000 sqft
- Finished area above ground: 2,900
- Finished area below ground: 100
Video & virtual tour
Property
Parking
- Total spaces: 8
- Parking features: Attached, Garage Door Opener, Garage Faces Side, Insulated, Paved Drive, Off Street, Paved
- Attached garage spaces: 2
- Uncovered spaces: 6
Features
- Patio & porch: Porch, Deck, Deck - Composite, Patio, Covered
- Exterior features: Porch, Deck, Deck - Composite, Patio, Covered Patio/Deck, Rain Gutters, Professional Landscaping, Sprinkler System, Screens, Fenced Yard, Stone Wall
- Fencing: Fenced/Enclosed,Fenced
- Waterfront features: Lake/Pond, 1 to 2 Mile To Beach
Lot
- Size: 0.57 Acres
- Features: Wooded, Easements
Details
- Zoning: R20
Construction
Type & style
- Home type: SingleFamily
- Architectural style: Farmhouse
- Property subtype: Single Family Residence
Materials
- Frame
- Foundation: Concrete Perimeter
- Roof: Shingle
Condition
- Year built: 2026
Utilities & green energy
- Electric: 200+ Amp Service
- Sewer: Public Sewer
- Water: Public
- Utilities for property: for Gas Range, for Gas Oven
Community & HOA
Community
- Features: Public Transportation, Shopping, Tennis Court(s), Park, Medical Facility, Laundromat, Highway Access, House of Worship, Private School, Public School
HOA
- Has HOA: No
Location
- Region: Wilmington
Financial & listing details
- Price per square foot: $465/sqft
- Tax assessed value: $1
- Annual tax amount: $1
- Date on market: 9/28/2026
- Road surface type: Paved
Estimated market value
$1,377,300
$1.31M - $1.45M
$5,937/mo
Price history
| Date | Event | Price |
|---|---|---|
| 9/28/2026 | Listed for sale | $1,395,000-6.7%$465/sqft |
Source: MLS PIN #73583475 Report a problem | ||
| 9/21/2026 | Listing removed | $1,495,000$498/sqft |
Source: eXp Realty #73565105 Report a problem | ||
| 9/13/2026 | Price change | $1,495,000-6.3%$498/sqft |
Source: MLS PIN #73565105 Report a problem | ||
| 8/18/2026 | Listed for sale | $1,595,000$532/sqft |
Source: MLS PIN #73565105 Report a problem | ||
Public tax history
Tax history is unavailable.
Monthly payment
Est. payment
Payment breakdown
Explore the cost of this home by adjusting the details. Changes won't be saved.Climate risks
Neighborhood: 01887
Nearby schools
Schools provided by the listing agent
- Elementary: Shawsheen Elementary
- Middle: Middle School
- High: Wilmington High
Source: MLS PIN. This data may not be complete. We recommend contacting the local school district to confirm school assignments for this home.

Similar homes
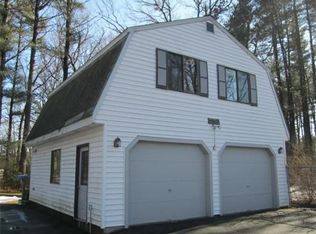
- $1,299,9994 bd3 ba3.6k sqft6 McDonald Rd, Wilmington, MA 01887For Sale
 MLS ID #73575984, Diane LeBoeuf, Competitive Edge Real Estate Services. MLS PIN
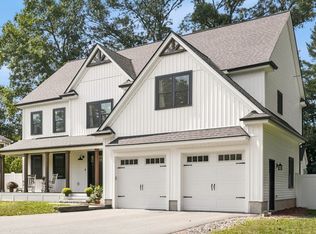
 - $1,399,8284 bd4 ba3.5k sqft6 Turner Dr, North Reading, MA 01864For Sale
 MLS ID #73586142, LB Group, ERA Key Realty Services. MLS PIN
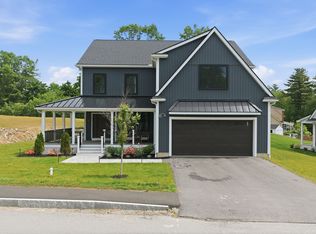
 - $1,680,0004 bd4 ba4.1k sqft10 Darby Ln, Wilmington, MA 01887For Sale
 MLS ID #73529947, Sanjana Sheth, eXp Realty LLC - Corporate Office. MLS PIN
 - $1,423,0004 bd4 ba3.4k sqft283 Pleasant St, Tewksbury, MA 01876For Sale
 MLS ID #73571612, Paula Fico, FICO Realty Group. MLS PIN
 - $1,349,0004 bd3 ba2.3k sqft113 Beacon Street UNIT A, Somerville, MA 02143For Sale
 MLS ID #22605221, Paul Rege, Kelley & Rege Properties, Inc.. CCIMLS
