Only in a little village can you walk out the door to be first in line at a community dinner, pick up a book or use the internet at the library in mere seconds or arrive on time with ease at the health centre though let's not forget, slip a canoe into Denbigh Lake around the corner. One of Denbigh's oldest homes built in 1915, this house has withstood the test of time. It's solid with a functional septic, drilled well, four bedrooms, bathrooms on each floor and main floor laundry. The kitchen has the most charming wooden cabinets from yesteryear!! There are newer windows, an old timey dry cellar with a functioning oil furnace and a covered side porch that could be finished or used for storage. Because the house is adjacent to the old school, there is a dividing fence plus at the home, an inner fence for toddlers or puppies with a view from an outside porch of a private lawn edged with trees. Services such as cell and internet have been difficult or non existent in Denbigh in the past, but now, be sure to check out whether the recent cell tower and the availability of satellite internet suit your needs so you too can move to this delightful part of the Land O'Lakes!
Under contract
C$170,000
11 Central St S, Addington Highlands, ON K0H 1L0
4beds
2baths
Single Family Residence
Built in ----
0 Square Feet Lot
$-- Zestimate®
C$--/sqft
C$-- HOA
What's special
Four bedroomsBathrooms on each floorMain floor laundryNewer windowsOld timey dry cellarFunctioning oil furnaceCovered side porch
- 55 days |
- 15 |
- 2 |
Zillow last checked:
Listing updated:
Listed by:
RE/MAX COUNTRY CLASSICS LTD., BROKERAGE
Source: TRREB,MLS®#: X13151810 Originating MLS®#: Kingston & Area Real Estate Association
Originating MLS®#: Kingston & Area Real Estate AssociationFacts & features
Interior
Bedrooms & bathrooms
- Bedrooms: 4
- Bathrooms: 2
Primary bedroom
- Level: Second
- Dimensions: 3.31 x 5.5
Bedroom 2
- Level: Second
- Dimensions: 2.98 x 2.16
Bedroom 3
- Level: Second
- Dimensions: 3.36 x 2.33
Bedroom 4
- Level: Second
- Dimensions: 3.37 x 2.22
Bathroom
- Level: Main
- Dimensions: 2.85 x 2.03
Bathroom
- Level: Second
- Dimensions: 3.17 x 2.21
Kitchen
- Level: Main
- Dimensions: 3.33 x 5.87
Living room
- Level: Main
- Dimensions: 5.94 x 3.74
Office
- Level: Main
- Dimensions: 2.89 x 1.98
Heating
- Forced Air, Oil
Cooling
- Window Unit(s)
Appliances
- Included: Water Heater Owned
Features
- Basement: Unfinished
- Has fireplace: Yes
- Fireplace features: Wood Burning Stove, Free Standing
Interior area
- Living area range: 1100-1500 null
Property
Parking
- Total spaces: 6
- Parking features: Private
Features
- Stories: 2
- Patio & porch: Porch
- Exterior features: Recreational Area, Year Round Living
- Pool features: None
- Has view: Yes
- View description: Trees/Woods
- Waterfront features: None
Lot
- Size: 0 Square Feet
- Features: Fenced Yard, Lake Access, Library, Place Of Worship, Rec./Commun.Centre, School Bus Route, Rectangular Lot
- Topography: Hilly,Open Space,Wooded/Treed
Details
- Additional structures: Garden Shed, Shed, Storage
- Parcel number: 450280198
Construction
Type & style
- Home type: SingleFamily
- Property subtype: Single Family Residence
Materials
- Wood
- Foundation: Concrete, Stone
- Roof: Asphalt Shingle
Utilities & green energy
- Sewer: Septic
- Water: Drilled Well
- Utilities for property: Internet Other, Phone Connected
Community & HOA
Community
- Security: None
Location
- Region: Addington Highlands
Financial & listing details
- Tax assessed value: C$87,000
- Annual tax amount: C$1,323
- Date on market: 5/20/2026
RE/MAX COUNTRY CLASSICS LTD., BROKERAGE
RE/MAX COUNTRY CLASSICS LTD., BROKERAGE
By pressing Contact Agent, you agree that the real estate professional identified above may call/text you about your search, which may involve use of automated means and pre-recorded/artificial voices. You don't need to consent as a condition of buying any property, goods, or services. Message/data rates may apply. You also agree to our Terms of Use. Zillow does not endorse any real estate professionals. We may share information about your recent and future site activity with your agent to help them understand what you're looking for in a home.
Price history
Price history is unavailable.
Public tax history
Tax history is unavailable.
Climate risks
Neighborhood: K0H
Nearby schools
GreatSchools rating
No schools nearby
We couldn't find any schools near this home.
- C$579,0004 bd1 ba-- sqft72 B Bridge St, Addington Highlands, ON K0H1L0For Sale

- C$289,9004 bd1 ba-- sqft79 & 85 Bridge St, Addington Highlands, ON K0H1L0For Sale
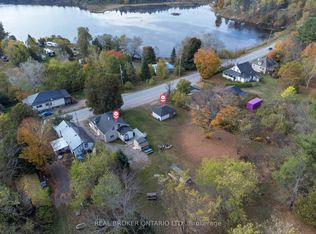
- C$--2 bd-- ba-- sqft22202 Highway 41, Denbigh, ON K0H1L0Off Market

- C$159,0004 bd2 ba-- sqft534 AB Slate Falls Rd, Addington Highlands, ON K0H1L0For Sale

- C$155,9003.35 Square Feet40 Marquardt Rd, Addington Highlands, ON K0H1K0Lot/Land
- C$324,50021 Square Feet6107 Buckshot Lake Rd, Addington Highlands, ON K0H1K0Lot/Land
- C$---- bd-- ba-- sqft85 Ashby Lake Rd, Addington Highlands, ON K0H1K0Off Market
- C$529,0003 bd1 ba-- sqft909 Ashby Lake Rd, Addington Highlands, ON K0H1K0For Sale
