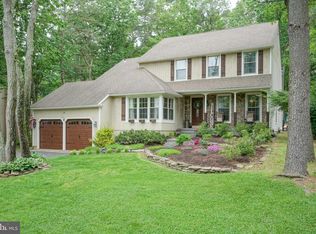
11 Chadwick Dr, Voorhees, NJ 08043
Home value
$754,000
$709,000 - $799,000
$4,061/mo
Owner options
$4,061/mo
Rent Zestimate®
Find your next renter with Zillow Rental Manager. Plus, with online applications, you can quickly screen prospective tenants – for free.
$4,061/mo
Rent Zestimate®
$5,178/mo
Est. payment
Refinancing to a lower rate could help reduce your monthly payments and save thousands over the life of the loan.
$5,178/mo
Est. payment
Explore your selling options
Work with a Zillow partner agent
Leverage their expertise and Zillow's premium Showcase listings to get your home seen by more buyers.
Get startedList with your own agent
Get your home in front of millions of buyers by listing it on Zillow.
Learn how to do itSell it yourself
Take full control of how buyers see your home on Zillow by listing For Sale by Owner (FSBO).
List your homeWhat's special
Zillow last checked:
Listing updated:
Kim Rock 215-650-7007,
Keller Williams Real Estate-Langhorne,
Listing Team: The Kim Rock Group, Co-Listing Team: The Kim Rock Group,Co-Listing Agent: Monica Clauss 732-925-1955,
Keller Williams Real Estate-Langhorne
Gail Hann, 8639656
EXP Realty, LLC
Facts & features
Interior
Bedrooms & bathrooms
- Bedrooms: 4
- Bathrooms: 3
- Full bathrooms: 2
- 1/2 bathrooms: 1
- Main level bathrooms: 1
Rooms
- Room types: Living Room, Dining Room, Sitting Room, Kitchen, Foyer, Bedroom 1, Sun/Florida Room, Office, Bathroom 2, Bathroom 3, Primary Bathroom
Basement
- Area: 0
Heating
- Forced Air, Natural Gas
Cooling
- Central Air, Ductless, Electric
Appliances
- Included: Dishwasher, Disposal, Dryer, Exhaust Fan, Humidifier, Ice Maker, Self Cleaning Oven, Oven/Range - Gas, Range Hood, Refrigerator, Six Burner Stove, Stainless Steel Appliance(s), Washer, Water Heater, Gas Water Heater
- Laundry: Main Level
Features
- Attic, Ceiling Fan(s), Crown Molding, Dining Area, Exposed Beams, Family Room Off Kitchen, Floor Plan - Traditional, Eat-in Kitchen, Kitchen Island, Primary Bath(s), Recessed Lighting, Bathroom - Stall Shower, Store/Office, Bathroom - Tub Shower, Upgraded Countertops, Walk-In Closet(s), 9'+ Ceilings
- Flooring: Carpet, Ceramic Tile, Hardwood, Wood
- Doors: French Doors
- Windows: Bay/Bow, Double Pane Windows, Double Hung, Energy Efficient, Insulated Windows, Screens, Skylight(s), Window Treatments
- Basement: Partially Finished
- Number of fireplaces: 1
- Fireplace features: Brick, Gas/Propane, Mantel(s)
Interior area
- Total structure area: 2,720
- Total interior livable area: 2,720 sqft
- Finished area above ground: 2,720
- Finished area below ground: 0
Property
Parking
- Total spaces: 2
- Parking features: Storage, Garage Faces Front, Inside Entrance, Oversized, Asphalt, Attached, Driveway
- Attached garage spaces: 2
- Has uncovered spaces: Yes
Accessibility
- Accessibility features: None
Features
- Levels: Two
- Stories: 2
- Patio & porch: Deck, Enclosed
- Exterior features: Flood Lights, Lawn Sprinkler, Play Area, Play Equipment, Stone Retaining Walls, Underground Lawn Sprinkler
- Pool features: None
- Fencing: Split Rail
- Has view: Yes
- View description: Street, Trees/Woods
Lot
- Size: 0.39 Acres
- Features: Front Yard, Landscaped, Wooded, Secluded, SideYard(s), Middle Of Block
Details
- Additional structures: Above Grade, Below Grade
- Parcel number: 3400229 2000035
- Zoning: RD2
- Special conditions: Standard
Construction
Type & style
- Home type: SingleFamily
- Architectural style: Colonial
- Property subtype: Single Family Residence
Materials
- Asphalt, Brick Front, Brick Veneer, Stone, Vinyl Siding
- Foundation: Slab
- Roof: Shingle
Condition
- Excellent
- New construction: No
- Year built: 1984
Details
- Builder name: Scarborough
Utilities & green energy
- Electric: 200+ Amp Service
- Sewer: Public Sewer, Spray Irrigation
- Water: Public
- Utilities for property: Cable Connected, Natural Gas Available, Underground Utilities
Community & HOA
Community
- Security: Electric Alarm, Exterior Cameras, Smoke Detector(s), Fire Sprinkler System
- Subdivision: Sturbridge Lakes
HOA
- Has HOA: Yes
- Amenities included: Basketball Court, Beach Access, Common Grounds, Lake, Picnic Area, Tennis Court(s), Tot Lots/Playground, Volleyball Courts, Water/Lake Privileges
- Services included: Common Area Maintenance
- HOA fee: $565 annually
- HOA name: STURBRIDGE LAKES
Location
- Region: Voorhees
- Municipality: VOORHEES TWP
Financial & listing details
- Price per square foot: $232/sqft
- Tax assessed value: $311,600
- Annual tax amount: $12,894
- Date on market: 6/2/2023
- Listing agreement: Exclusive Agency
- Listing terms: Cash,Conventional,FHA,VA Loan
- Inclusions: Wooden Shelving In Basement, Swingset, Shed, Ring Cameras, Nest Thermostat, All Appliances - In As Is Condition, No Monetary Value
- Exclusions: Microwave On Counter In Kitchen, Small Play House In, Backyard, All Metal / Plastic Shelving In Basement
- Ownership: Fee Simple
- Road surface type: Paved
Price history
| Date | Event | Price |
|---|---|---|
| 10/24/2025 | Listing removed | $700,000$257/sqft |
Source: My State MLS #11582285 Report a problem | ||
| 10/9/2025 | Price change | $700,000-6.7%$257/sqft |
Source: My State MLS #11582285 Report a problem | ||
| 10/2/2025 | Listed for sale | $750,000+18.7%$276/sqft |
Source: My State MLS #11582285 Report a problem | ||
| 7/17/2023 | Sold | $632,000+14.9%$232/sqft |
Source: | ||
| 6/14/2023 | Contingent | $550,000$202/sqft |
Source: | ||
| 6/2/2023 | Listed for sale | $550,000+39.8%$202/sqft |
Source: | ||
| 11/30/2016 | Sold | $393,500-1.1%$145/sqft |
Source: Agent Provided Report a problem | ||
| 8/19/2016 | Price change | $397,900-0.5%$146/sqft |
Source: Berkshire Hathaway HomeServices Fox & Roach, REALTORS #6840329 Report a problem | ||
| 8/6/2016 | Listed for sale | $400,000$147/sqft |
Source: Berkshire Hathaway HomeServices Fox & Roach, REALTORS #6840329 Report a problem | ||
Public tax history
| Year | Property taxes | Tax assessment |
|---|---|---|
| 2025 | $14,003 +3.3% | $544,000 +72.6% |
| 2024 | $13,554 +3% | $315,200 +1.2% |
| 2023 | $13,159 +2.1% | $311,600 |
| 2022 | $12,894 +0.6% | $311,600 |
| 2021 | $12,813 +4.2% | $311,600 |
| 2020 | $12,296 +0.7% | $311,600 |
| 2019 | $12,215 | $311,600 |
| 2018 | $12,215 +6% | $311,600 |
| 2017 | $11,525 +3.3% | $311,600 +4.6% |
| 2016 | $11,162 +1.3% | $297,800 |
| 2015 | $11,022 +3.3% | $297,800 |
| 2014 | $10,673 -11.2% | $297,800 |
| 2013 | $12,024 +2% | $297,800 -28.4% |
| 2012 | $11,783 +4.2% | $415,900 |
| 2011 | $11,313 +5.6% | $415,900 +1% |
| 2010 | $10,712 +0.9% | $411,700 |
| 2009 | $10,622 | $411,700 |
| 2008 | -- | $411,700 |
| 2007 | -- | $411,700 |
| 2006 | -- | $411,700 +163.7% |
| 2005 | -- | $156,100 |
| 2004 | -- | $156,100 |
| 2003 | -- | $156,100 |
| 2002 | -- | $156,100 |
| 2001 | -- | $156,100 |
Neighborhood: 08043
Nearby homes
- $795,5004 bd3 ba2.9k sqft13 Chadwick Dr, Voorhees, NJ 08043Sold

- $726,7004 bd3 ba3.1k sqft9 Chadwick Dr, Voorhees, NJ 08043Off Market

- $760,5004 bd3 ba2.5k sqft14 Redstone Rdg, Voorhees, NJ 08043Off Market
- $792,500-- bd-- ba3.5k sqft16 Redstone Rdg, Voorhees, NJ 08043Off Market
- $678,400-- bd-- ba2.3k sqft17 Chadwick Dr, Voorhees, NJ 08043Off Market
- $703,3004 bd3 ba2.4k sqft7 Chadwick Dr, Voorhees, NJ 08043Off Market
- $590,5003 bd2 ba2.3k sqft12 Chadwick Dr, Voorhees, NJ 08043Off Market
- $694,5004 bd2 ba3k sqft12 Redstone Rdg, Voorhees, NJ 08043Off Market
Nearby schools
GreatSchools rating
- 7/10Signal Hill SchoolGrades: K-5Distance: 0.6 mi
- 7/10Voorhees Middle SchoolGrades: 6-8Distance: 3.6 mi
- 7/10Eastern High SchoolGrades: 9-12Distance: 3.3 mi
Get a cash offer in 3 minutes
- New Jersey
- Camden County
- Voorhees Township
- 08043
- 11 Chadwick Dr
Nearby cities
Nearby neighborhoods
Nearby zip codes
Other Voorhees Township Topics
- Apartments for Rent in 08043
- Houses for Sale in 08043
- Houses for Rent in 08043
- 08043 Real Estate
- Voorhees Township Condos
- Houses for Sale in Voorhees Township
- Newest Listings in Voorhees Township
- Voorhees Township Home Values
- Voorhees Township Real Estate Agents
- Voorhees Township Refinance
- Voorhees Township Mortgage Rates