Skip main navigation
Off market
  • $731,700

    9 Chadwick Dr, Voorhees, NJ 08043

    4beds
    3,194sqft
    SingleFamily
    Built in 1984
    0.38 Acres Lot
    $731,700 Zestimate®
    $229/sqft
    $4,085 Estimated rent

    Home value

    $731,700

    $688,000 - $783,000

    $4,085/mo

    Zestimate® history
    Loading
    Loading...

    Owner options

    List your home for rent

    $4,085/mo

    Rent Zestimate®

    Find your next renter with Zillow Rental Manager. Plus, with online applications, you can quickly screen prospective tenants – for free.

    Learn more

    $4,085/mo

    Rent Zestimate®

    Refinance and save

    $5,364/mo

    Est. payment

    Refinancing to a lower rate could help reduce your monthly payments and save thousands over the life of the loan.

    See today's rates

    $5,364/mo

    Est. payment

    Explore your selling options

    Work with a Zillow partner agent

    Leverage their expertise and Zillow's premium Showcase listings to get your home seen by more buyers.

    Get started

    List with your own agent

    Get your home in front of millions of buyers by listing it on Zillow.

    Learn how to do it

    Sell it yourself

    Take full control of how buyers see your home on Zillow by listing For Sale by Owner (FSBO).

    List your home

    What's special

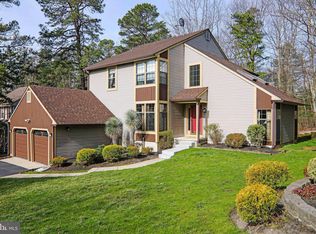
    **SHOWINGS WILL TAKE PLACE FRIDAY, SATURDAY AND SUNDAY (6/5-6/7). BEST OFFERS WILL BE DUE BY 12:00 NOON ON MONDAY 6/8.** Unpack your bags and move right into this 4 bedroom 2 ~ bath soft contemporary model in the very desirable Sturbridge Lakes. The home is nestled in the back of the neighborhood on a quiet street. Greeted by an open front porch and nicely maintained yard, enter into the foyer to enjoy the expresso hand-scraped hardwoods, wainscoting, neutral paint and open flow of the home. The recently updated kitchen features white shaker soft close cabinets, granite counters, light gray backsplash and a pantry. A full stainless steel appliance package is included (refrigerator, dishwasher and garbage disposal are all brand new). The huge family room offers recessed lighting, a half stone accent wall with gas fireplace and a large mantel. Step down into the multipurpose sunroom with vaulted ceiling, brand new skylights, recessed lighting and ceiling fan to enjoy all the natural light the full room of windows provides. Host family gatherings in the large dining room adorned with crown molding. The main level is completed by a formal living room (currently being used as a work from home office), laundry room with utility tub, hall bathroom and a walk-in coat closet. The second story features a spacious master suite with French doors, a ceiling fan and neutral carpet. The spa-like master bathroom is a dream with a double vanity, soaking tub, glass shower with detailed surround, vaulted ceiling and brand new skylight. The walk in closet is located in the bathroom for full privacy when getting ready. The level also features 3 additional large bedrooms with neutral carpet and an updated bathroom. The finished basement is the perfect space for entertaining, a playroom or an office and features 2 large storage closets. The automatic two-car garage has newer faux wood doors. The backyard features a stone paver patio, floating deck with a decorative retaining wall, and a swing set with recently installed certified playground mulch. The home is energy efficient with its newer air conditioner, heater, hot water heater, blown attic insulation and LED lighting throughout. All window treatments are included as well as the washer and dryer. Come enjoy all that Sturbridge has to offer including private lakes with beaches, tennis, volleyball, fishing and boating. Sturbridge also has many organized activities and food trucks throughout the year for all to enjoy. Easy access to popular shopping, dining and major roadways.

    This property is off market, which means it's not currently listed for sale or rent on Zillow. This may be different from what's available on other websites or public sources.

    Facts & features

    Interior

    Bedrooms & bathrooms
    • Bedrooms: 4
    • Bathrooms: 3
    • Full bathrooms: 2
    • 1/2 bathrooms: 1
    Heating
    • Forced air, Gas
    Cooling
    • Central
    Appliances
    • Included: Dishwasher, Garbage disposal, Microwave, Range / Oven, Refrigerator
    Features
    • Ceiling Fan(s), Eat-in Kitchen, Skylight(s), Butlers Pantry, Master Bath(s), Floor Plan - Traditional, Stall Shower
    • Flooring: Tile, Hardwood
    • Basement: Y
    • Has fireplace: Yes
    Interior area
    • Total interior livable area: 3,194 sqft
    • Finished area below ground: 480

    Property

    Parking
    • Total spaces: 2
    • Parking features: Garage - Attached
    Features
    • Exterior features: Vinyl, Brick
    Lot
    • Size: 0.38 Acres
    Details
    • Parcel number: 34002292000034
    • Special conditions: Standard

    Construction

    Type & style
    • Home type: SingleFamily
    • Architectural style: Traditional, Colonial
    Condition
    • Year built: 1984

    Community & neighborhood

    Location
    • Region: Voorhees
    • Municipality: VOORHEES TWP

    HOA & financial

    HOA
    • Has HOA: Yes
    • HOA fee: $35 monthly

    Other

    Other facts
    • Heating: Forced Air, ENERGY STAR Qualified Equipment, Programmable Thermostat
    • Appliances: Dishwasher, Refrigerator, Disposal, Built-in Microwave, Cooktop, Self Cleaning Oven, Built-In Range
    • AssociationYN: true
    • FireplaceYN: true
    • InteriorFeatures: Ceiling Fan(s), Eat-in Kitchen, Skylight(s), Butlers Pantry, Master Bath(s), Floor Plan - Traditional, Stall Shower
    • GarageYN: true
    • AttachedGarageYN: true
    • HeatingYN: true
    • CoolingYN: true
    • StructureType: Detached
    • ConstructionMaterials: Vinyl Siding, Brick
    • StoriesTotal: 2
    • ArchitecturalStyle: Traditional, Colonial
    • SpecialListingConditions: Standard
    • ParkingFeatures: Driveway, Other, On Street, Attached Garage, Garage Door Opener, Asphalt, Inside Entrance
    • CoveredSpaces: 2
    • Cooling: Central Air
    • BelowGradeFinishedArea: 480
    • Basement: Y
    • MlsStatus: ACTIVE UNDER CONTRACT
    • Municipality: VOORHEES TWP

    Price history

    DateEventPrice
    9/18/2020Sold$417,000$131/sqft
    Source: Public Record Report a problem
    7/10/2020Sold$417,000+4.5%$131/sqft
    Source: Agent Provided Report a problem
    6/9/2020Pending sale$399,000$125/sqft
    Source: Keller Williams Realty - Cherry Hill #NJCD394432 Report a problem
    6/3/2020Listed for sale$399,000+3.6%$125/sqft
    Source: Keller Williams Realty - Cherry Hill #NJCD394432 Report a problem
    11/22/2017Listing removed$385,000$121/sqft
    Source: Kw Realty - Cherry Hill #1001236389 Report a problem
    10/3/2017Listed for sale$385,000+10.8%$121/sqft
    Source: Keller Williams Realty - Cherry Hill #7062660 Report a problem
    7/30/2014Sold$347,500-0.7%$109/sqft
    Source: Public Record Report a problem
    4/19/2014Listed for sale$350,000+45.9%$110/sqft
    Source: RE/MAX Connection #6373440 Report a problem
    1/3/2001Sold$239,900+11.6%$75/sqft
    Source: Public Record Report a problem
    8/13/1998Sold$215,000$67/sqft
    Source: Public Record Report a problem

    Public tax history

    YearProperty taxesTax assessment
    2025$12,826 -4.4%$498,300 +59.7%
    2024$13,416 +1.8%$312,000
    2023$13,176 +2.1%$312,000
    2022$12,911 +0.6%$312,000
    2021$12,829 +4.2%$312,000
    2020$12,312 +0.7%$312,000
    2019$12,230 $312,000
    2018$12,230 +1.3%$312,000
    2017$12,074 +3.3%$312,000
    2016$11,694 +1.3%$312,000
    2015$11,547 +3.3%$312,000
    2014$11,182 -7%$312,000
    2013$12,024 +2%$312,000 -25%
    2012$11,783 +4.2%$415,900
    2011$11,313 +4.5%$415,900
    2010$10,822 +0.9%$415,900
    2009$10,730 $415,900
    2008-- $415,900
    2007-- $415,900
    2006-- $415,900 +180.4%
    2005-- $148,300
    2004-- $148,300
    2003-- $148,300
    2002-- $148,300
    2001-- $148,300

    Find assessor info on the county website

    Neighborhood: 08043

    Nearby schools

    GreatSchools rating
    Schools provided by the listing agent
    • Elementary: SIGNAL HILL
    • Middle: VOORHEES
    • High: EASTERN H.S.

    Source: The MLS. This data may not be complete. We recommend contacting the local school district to confirm school assignments for this home.

    Get a cash offer in 3 minutes
    Find out how much your home could sell for in as little as 3 minutes with a no-obligation cash offer.
    Estimated market value
    $731,700
    Get a cash offer in 3 minutes
    Find out how much your home could sell for in as little as 3 minutes with a no-obligation cash offer.
    Estimated market value
    $731,700