Skip main navigation
Off market
  • $1,290,900

    11 Chatsworth Ct, Oakland, CA 94611

    4beds
    3baths
    2,624sqft
    SingleFamily
    Built in 1959
    5,749 Square Feet Lot
    $1,290,900 Zestimate®
    $492/sqft
    $6,752 Estimated rent

    Home value

    $1,290,900

    $1.15M - $1.45M

    $6,752/mo

    Zestimate® history
    Loading
    Loading...

    Owner options

    List your home for rent

    $6,752/mo

    Rent Zestimate®

    Find your next renter with Zillow Rental Manager. Plus, with online applications, you can quickly screen prospective tenants – for free.

    Learn more

    $6,752/mo

    Rent Zestimate®

    Refinance and save

    $8,423/mo

    Est. payment

    Refinancing to a lower rate could help reduce your monthly payments and save thousands over the life of the loan.

    See today's rates

    $8,423/mo

    Est. payment

    Explore your selling options

    Work with a Zillow partner agent

    Leverage their expertise and Zillow's premium Showcase listings to get your home seen by more buyers.

    Get started

    List with your own agent

    Get your home in front of millions of buyers by listing it on Zillow.

    Learn how to do it

    Sell it yourself

    Take full control of how buyers see your home on Zillow by listing For Sale by Owner (FSBO).

    List your home

    What's special

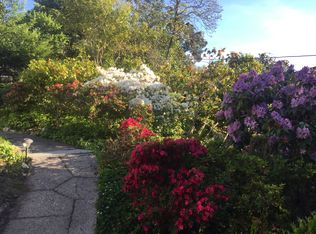
    Piedmont Pines Mid-Century Modern Four Bedroom Now Available! - Nestled in the Piedmont Pines neighborhood of Oakland, perched above the fog is a charming 4 bedroom, 3 bathroom Mid-Century modern home on Chatsworth Court. This warm and bright home combines the classic beauty of the past with charming amenities of today. Entering through the foyer the hallway will direct you to multiple sections of the home. To the left is the kitchen, with tile counters, stainless steel appliances, an island with sink and dishwasher that overlooks the dining\family area with fireplace and direct access to a courtyard for enjoying al fresco dining or morning coffee. Straight down a hall is a great room that provides a second dining area, living room, and home office that overlooks the Montclair canyons and has direct access to a deck. To the right, down a short hallway, is one of the three custom bathrooms, two bedrooms, and the master suite. The modern master bathroom is a wonderful oasis, with a floating sink and a spa-like walk in shower. Down a flight of internal stairs past the stain glass light wells, and the custom mural is the interior access to the large two car garage and the second great room of the house that can be used as a family room, master bedroom or multi-use utility room. A full bathroom, fireplace, and direct access to a enclosed patio provides multiple options to create your own environment that suits your familys needs. A private garden sanctuary awaits your need for peace and quiet enjoyment. Located near the Montclair Village, Redwood Regional Park & Trails, Chabot Space and Science Center this home also features: *Corner Lot *Low Maintenance Yard *Central Heating *Modern Bathrooms *Additional Storage *Multiple Fireplaces *Multiple Outdoor Amenities *Close to Joaquin Miller Elementary and Montera Middle School. Weekend Farmers Market, Most Major Banks, Local Boutiques, Coffee Shops and Zagat Rated Restaurants in Montclair and Glenview. *Easy Freeway Access to HWY 13, 24, 580 Corridors to the Greater San Francisco Bay Area *Close to Montclair Restaurants and Boutiques, Glenview's Restaurant Row, UC Berkeley, and other Neighboring Business Districts. Welcome Home! Lease Terms: Minimum One Year Lease Rent: $4,500.00 Security Deposit: $6,500 Owner pays for Gardener Minimum One Year Lease Owner pays for Gardener Sorry No Pets **This is Non-Smoking Home CONTACT: Marty Chan BRE#01400871 or Bonita Chinn Phone: 510-584-9078 Email: rentals@discoinvest.com (RLNE2456855)

    This property is not currently displayed as for sale or rent on Zillow. This may be different from what's on other websites or public sources.

    Facts & features

    Interior

    Bedrooms & bathrooms
    • Bedrooms: 4
    • Bathrooms: 3
    Interior area
    • Total interior livable area: 2,624 sqft

    Property

    Parking
    • Parking features: Garage - Attached
    Lot
    • Size: 5,749 Square Feet
    Details
    • Parcel number: 48D725325

    Construction

    Type & style
    • Home type: SingleFamily
    Materials
    • wood frame
    Condition
    • Year built: 1959

    Community & HOA

    Location
    • Region: Oakland

    Financial & listing details

    • Price per square foot: $492/sqft
    • Tax assessed value: $512,280

    Price history

    DateEventPrice
    5/17/1995Sold$305,000$116/sqft
    Source: Public Record Report a problem

    Public tax history

    YearProperty taxesTax assessment
    2025-- $512,280 +2%
    2024$8,270 -4.3%$502,237 +2%
    2023$8,639 +2.9%$492,391 +2%
    2022$8,394 +5%$482,738 +2%
    2021$7,996 +1.1%$473,274 +1%
    2020$7,907 +4.2%$468,421 +2%
    2019$7,591 +6.3%$459,237 +2%
    2018$7,142 +1.3%$450,234 +2%
    2017$7,047 +3.7%$441,407 +2%
    2016$6,793 +0.5%$432,754 +1.5%
    2015$6,762 $426,255 +2%
    2014$6,762 $417,907 +0.5%
    2013-- $416,020 +2%
    2012-- $407,864 +2%
    2011-- $399,867 +0.8%
    2010-- $396,880 -0.2%
    2009-- $397,826 +2%
    2008-- $390,027 +2%
    2007-- $382,381 +2%
    2006-- $374,884 +2%
    2005-- $367,533 +2%
    2004-- $360,330 +1.9%
    2003-- $353,727 +2%
    2002-- $346,791 +2%
    2001$4,769 $339,993
    Find assessor info on the county website

    Neighborhood: Piedmont Pines

    Nearby schools

    GreatSchools rating
    Get a cash offer in 3 minutes
    Find out how much your home could sell for in as little as 3 minutes with a no-obligation cash offer.
    Estimated market value
    $1,290,900
    Get a cash offer in 3 minutes
    Find out how much your home could sell for in as little as 3 minutes with a no-obligation cash offer.
    Estimated market value
    $1,290,900