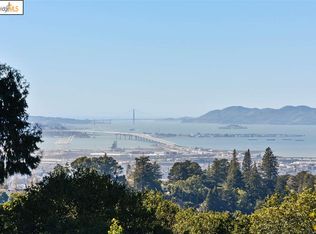
Sophisticated & architecturally distinct, this Mid-Century Modern classic features all the Mid Century design elements: post and beam construction, floor to ceiling windows, open floor plan and a concept of living in nature. Nestled on a sunny hillside in the Montclair hills, this all-level home exudes peace and serenity with bay and canyon views from most every room. Seamless indoor-outdoor integration includes a very private front courtyard patio and a generous sized back deck perfect for relaxation, entertainment and enjoying spectacular sunsets. The thoughtfully designed floor plan features open kitchen and living areas with French doors leading to the outside. Bathroom and kitchen were recently updated along with new deck with stairs to backyard. Room to expand underneath house. Large sunny flat backyard with loads of potential - ADU, play area, or large garden. Home enjoys natural light throughout the day. Enjoy easy access to top-rated schools, shops, and gourmet restaurants, all while being surrounded by the natural beauty of the East Bay Hills.
Sold for $1,080,000
$1,080,000
5855 Chelton Dr, Oakland, CA 94611
2beds
1,189sqft
Single Family Residence
Built in 1958
6,534 Square Feet Lot
$1,069,400 Zestimate®
$908/sqft
$3,630 Estimated rent
Home value
$1,069,400
$962,000 - $1.19M
$3,630/mo
Zestimate® history
Owner options
List your home for rent
$3,630/mo
Rent Zestimate®
Find your next renter with Zillow Rental Manager. Plus, with online applications, you can quickly screen prospective tenants – for free.
$3,630/mo
Rent Zestimate®
Refinance and save
$6,962/mo
Est. payment
Refinancing to a lower rate could help reduce your monthly payments and save thousands over the life of the loan.
$6,962/mo
Est. payment
Explore your selling options
Work with a Zillow partner agent
Leverage their expertise and Zillow's premium Showcase listings to get your home seen by more buyers.
Get startedList with your own agent
Get your home in front of millions of buyers by listing it on Zillow.
Learn how to do itSell it yourself
Take full control of how buyers see your home on Zillow by listing For Sale by Owner (FSBO).
List your homeWhat's special
Large sunny flat backyardFront courtyard patioOpen kitchenFloor to ceiling windowsBay and canyon viewsPost and beam constructionOpen floor plan
Zillow last checked:
Listing updated:
Listed by:
Ann Wilkins DRE #01809131 510-435-6358,
Golden Gate Sothebys International Realty
Bought with:
Lauren Steinberg, DRE #02060853
Compass
Source: bridgeMLS/CCAR/Bay East AOR,MLS#: 41095894
Facts & features
Interior
Bedrooms & bathrooms
- Bedrooms: 2
- Bathrooms: 1
- Full bathrooms: 1
Rooms
- Room types: Unfinished Room, Utility Room
Kitchen
- Features: Breakfast Bar, Stone Counters, Disposal, Range/Oven Free Standing, Refrigerator, Updated Kitchen
Heating
- Forced Air
Cooling
- Ceiling Fan(s)
Appliances
- Included: Free-Standing Range, Refrigerator, Dryer, Washer, Gas Water Heater, ENERGY STAR Qualified Appliances
- Laundry: Dryer, Washer, Inside, Washer/Dryer Stacked Incl
Features
- Dining Area, Storage, Breakfast Bar, Updated Kitchen
- Flooring: Hardwood, Tile
- Windows: Window Coverings
- Has fireplace: No
- Fireplace features: None
Interior area
- Total structure area: 1,189
- Total interior livable area: 1,189 sqft
Property
Parking
- Total spaces: 2
- Parking features: Carport - 2 Or More
- Garage spaces: 2
- Has carport: Yes
Accessibility
- Accessibility features: Accessible Approach with Ramp
Features
- Levels: One Story
- Stories: 1
- Exterior features: Back Yard, Front Yard
- Pool features: None
- Fencing: Partial Fence,Fenced
- Has view: Yes
- View description: Bay, Mt Tamalpais
- Has water view: Yes
- Water view: Bay
Lot
- Size: 6,534 Square Feet
- Features: Sloped Down, Premium Lot, Rectangular Lot, Back Yard
Details
- Parcel number: 48D728235
- Special conditions: Standard
Construction
Type & style
- Home type: SingleFamily
- Architectural style: Mid Century Modern
- Property subtype: Single Family Residence
Materials
- Wood Siding
Condition
- Existing
- New construction: No
- Year built: 1958
Utilities & green energy
- Electric: No Solar
- Utilities for property: Natural Gas Connected
Green energy
- Water conservation: Low Flow Toilet
Community & HOA
Community
- Security: Carbon Monoxide Detector(s), Double Strapped Water Heater, Smoke Detector(s)
HOA
- Has HOA: No
Location
- Region: Oakland
Financial & listing details
- Price per square foot: $908/sqft
- Tax assessed value: $1,076,457
- Date on market: 5/10/2025
- Listing terms: CalHFA,Cash,Conventional
Price history
| Date | Event | Price |
|---|---|---|
| 10/31/2025 | Sold | $1,080,000+8.5%$908/sqft |
Source:  bridgeMLS/CCAR/Bay East AOR #41095894 Report a problem bridgeMLS/CCAR/Bay East AOR #41095894 Report a problem | ||
| 9/2/2025 | Pending sale | $995,000$837/sqft |
Source: bridgeMLS/CCAR/Bay East AOR #41095894 Report a problem | ||
| 5/10/2025 | Listed for sale | $995,000+3.1%$837/sqft |
Source: bridgeMLS/CCAR/Bay East AOR #41095894 Report a problem | ||
| 11/20/2018 | Sold | $965,000+38.1%$812/sqft |
Source: bridgeMLS/CCAR/Bay East AOR #40843323 Report a problem | ||
| 10/31/2018 | Pending sale | $699,000$588/sqft |
Source: THE GRUBB COMPANY #40843323 Report a problem | ||
| 10/19/2018 | Listed for sale | $699,000$588/sqft |
Source: THE GRUBB COMPANY #40843323 Report a problem | ||
Public tax history
| Year | Property taxes | Tax assessment |
|---|---|---|
| 2025 | -- | $1,076,457 +2% |
| 2024 | $15,153 -5.2% | $1,055,352 +2% |
| 2023 | $15,984 +2.3% | $1,034,663 +2% |
| 2022 | $15,619 +3.7% | $1,014,378 +2% |
| 2021 | $15,062 +1.1% | $994,490 +1% |
| 2020 | $14,897 +2.6% | $984,300 +2% |
| 2019 | $14,514 +308.7% | $965,000 +341.3% |
| 2018 | $3,551 | $218,686 +2% |
| 2017 | $3,551 +2.3% | $214,398 +2% |
| 2016 | $3,472 -5.5% | $210,195 +1.5% |
| 2015 | $3,672 | $207,038 +2% |
| 2014 | $3,672 | $202,984 +0.5% |
| 2013 | -- | $202,067 +2% |
| 2012 | -- | $198,107 +2% |
| 2011 | -- | $194,222 +0.8% |
| 2010 | -- | $192,771 -0.2% |
| 2009 | -- | $193,230 +2% |
| 2008 | -- | $189,442 +2% |
| 2007 | -- | $185,727 +2% |
| 2006 | -- | $182,086 +2% |
| 2005 | -- | $178,516 +2% |
| 2004 | -- | $175,017 +1.9% |
| 2003 | -- | $171,810 +2% |
| 2002 | -- | $168,443 +2% |
| 2001 | $2,454 | $165,139 |
Find assessor info on the county website
Neighborhood: Piedmont Pines
Nearby homes
- $1,253,5004 bd2 ba2k sqft5847 Chelton Dr, Oakland, CA 94611Off Market
- $1,037,3003 bd2 ba1.9k sqft5901 Chelton Dr, Oakland, CA 94611Off Market
- $1,302,1004 bd3 ba2.6k sqft11 Chatsworth Ct, Oakland, CA 94611Off Market

- $1,394,2003 bd3 ba2.1k sqft5907 Chelton Dr, Oakland, CA 94611Off Market
- $1,421,7004 bd3 ba2.3k sqft5870 Bagshotte Dr, Oakland, CA 94611Off Market
- $1,243,6002 bd2 ba1.8k sqft21 Chatsworth Ct, Oakland, CA 94611Off Market
- $1,760,5004 bd3 ba2.8k sqft5831 Chelton Dr, Oakland, CA 94611Off Market
- $1,291,1003 bd2 ba2.8k sqft5900 Bagshotte Dr, Oakland, CA 94611Off Market
Nearby schools
GreatSchools rating
- 6/10Joaquin Miller Elementary SchoolGrades: K-5Distance: 0.4 mi
- 7/10Montera Middle SchoolGrades: 6-8Distance: 0.3 mi
- 6/10Skyline High SchoolGrades: 9-12Distance: 2.7 mi
Get a cash offer in 3 minutes
Find out how much your home could sell for in as little as 3 minutes with a no-obligation cash offer.
Estimated market value
$1,069,400
Get a cash offer in 3 minutes
Find out how much your home could sell for in as little as 3 minutes with a no-obligation cash offer.
Estimated market value
$1,069,400
- California
- Alameda County
- Oakland
- 94611
- Piedmont Pines
- 5855 Chelton Dr
Nearby cities
Nearby neighborhoods
Nearby zip codes
Other Oakland Topics
