Skip main navigation
Off market
  • $1,071,500

    11 Chatsworth Pl, Farmington, CT 06032

    3beds
    3,374sqft
    SingleFamily
    Built in 1992
    0.43 Acres Lot
    $1,071,500 Zestimate®
    $318/sqft
    $4,737 Estimated rent

    Home value

    $1,071,500

    $996,000 - $1.16M

    $4,737/mo

    Zestimate® history
    Loading
    Loading...

    Owner options

    List your home for rent

    $4,737/mo

    Rent Zestimate®

    Find your next renter with Zillow Rental Manager. Plus, with online applications, you can quickly screen prospective tenants – for free.

    Learn more

    $4,737/mo

    Rent Zestimate®

    Refinance and save

    $6,563/mo

    Est. payment

    Refinancing to a lower rate could help reduce your monthly payments and save thousands over the life of the loan.

    See today's rates

    $6,563/mo

    Est. payment

    Explore your selling options

    Work with a Zillow partner agent

    Leverage their expertise and Zillow's premium Showcase listings to get your home seen by more buyers.

    Get started

    List with your own agent

    Get your home in front of millions of buyers by listing it on Zillow.

    Learn how to do it

    Sell it yourself

    Take full control of how buyers see your home on Zillow by listing For Sale by Owner (FSBO).

    List your home

    What's special

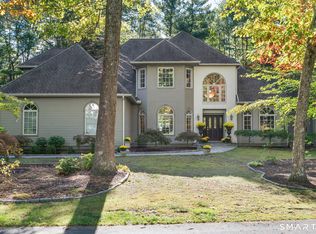
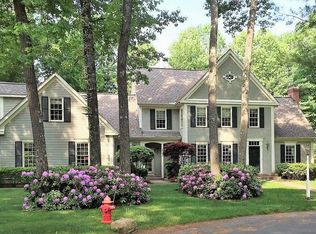
    MOVE-IN-READY, METICULOUS MAINTAINED AND UPDATED COLONIAL IN DEVONWOOD WITH SO MANY DETAILS: hardwood floors throughout, large and stunning Chef's kitchen with stainless steel Wolf appliances, plumbed build-in Miele coffee system, gas-stove, cherry wood cabinetry and a dry bar in between the kitchen and the formal dining room. The two-sided fireplace is a wonderful accent in the family and formal living room. The second floor boasts a beautiful master-suite outfitted with a spa-bath with a whirlpool tub and a stone tiled shower, a cedar closet and a large walk-in closet. Two more bedrooms that share an updated full bathroom complete this floor. 345 Sqft finished space in the lower level could be used as a rec room or additional bedroom. Moreover the basement has a compartment for a wine cellar and plenty of storage space as well as an access to the garage. Professionally landscaped property with stone patio off the kitchen. NEW LENNOX FURNACE, NEW LENNOX A/C UNIT, NEW WATER HEATER (all installed 4/2019), ROOF IS ONLY 8 YEARS OLD! NEW CARPET IN LL in 10/2018. NEW WASHER/DRYER in 2017. TAKE ADVANTAGE OF THIS GREAT PRICE FOR AN UPDATED HOME WITH LOW MAINTENANCE COSTS IN ONE OF FARMINGTON'S MOST DESIRABLE NEIGHBORHOODS. EASY ACCESS TO UCONN MED CTR AND HIGHWAYS. Also available for rent: MLS 170221764

    This property is off market, which means it's not currently listed for sale or rent on Zillow. This may be different from what's available on other websites or public sources.
    Facts & features

    Interior

    Bedrooms & bathrooms
    • Bedrooms: 3
    • Bathrooms: 3
    • Full bathrooms: 2
    • 1/2 bathrooms: 1
    Heating
    • Forced air, Propane / Butane
    Cooling
    • Central
    Appliances
    • Included: Dishwasher, Dryer, Freezer, Garbage disposal, Microwave, Refrigerator, Washer
    • Laundry: Laundry Room, Main Level, 1st floor in back hall
    Features
    • Wine Cellar, Laundry Room, Wired for Data, Open Floorplan, Auto Garage Door Opener
    • Doors: French Doors
    • Windows: Thermopane Windows
    • Basement: Full
    • Attic: Pull Down Stairs
    • Has fireplace: Yes
    Interior area
    • Total interior livable area: 3,374 sqft
    • Finished area below ground: 345

    Property

    Parking
    • Total spaces: 2
    • Parking features: Garage - Attached
    Features
    • Patio & porch: Patio
    • Exterior features: Wood
    • Has spa: Yes
    • Waterfront features: Not Applicable
    Lot
    • Size: 0.43 Acres
    • Features: Level, Professionally Landscaped, In Subdivision
    Details
    • Parcel number: FARMM0016B286
    • Zoning: R40

    Construction

    Type & style
    • Home type: SingleFamily
    • Architectural style: Colonial
    Materials
    • Frame
    • Roof: Asphalt
    Condition
    • Year built: 1992

    Utilities & green energy

    • Sewer: Public Sewer
    • Water: Public Water Connected
    Green energy
    • Energy efficient items: Roof

    Community & neighborhood

    Location
    • Region: Farmington

    HOA & financial

    HOA
    • Has HOA: Yes
    • HOA fee: $104 monthly
    • Services included: Insurance, Road Maintenance
    Other financial information
    • Total actual rent: 550000

    Other

    Other facts
    • Sewer: Public Sewer
    • Heating: Forced Air, Propane
    • Appliances: Dishwasher, Refrigerator, Disposal, Gas Cooktop, Dryer, Microwave, Washer, Freezer, Wall Oven
    • FireplaceYN: true
    • Roof: Asphalt
    • GarageYN: true
    • AttachedGarageYN: true
    • HeatingYN: true
    • CoolingYN: true
    • AssociationYN: 1
    • PatioAndPorchFeatures: Patio
    • Basement: Full
    • ExteriorFeatures: Underground Sprinkler
    • RoomsTotal: 7
    • Zoning: R40
    • FireplacesTotal: 3
    • AssociationFeeIncludes: Insurance, Road Maintenance
    • ConstructionMaterials: Frame, Wood Siding, Cedar
    • LandLeaseAmountFrequency: Monthly
    • LotFeatures: Level, Professionally Landscaped, In Subdivision
    • GreenEnergyEfficient: Roof
    • ArchitecturalStyle: Colonial
    • CommunityFeatures: Golf, Lake, Park, Medical Facilities, Shopping/Mall, Public Rec Facilities, Private School(s)
    • InteriorFeatures: Wine Cellar, Laundry Room, Wired for Data, Open Floorplan, Auto Garage Door Opener
    • DoorFeatures: French Doors
    • Cooling: Central Air
    • LaundryFeatures: Laundry Room, Main Level, 1st floor in back hall
    • ParkingFeatures: Attached Garage
    • Attic: Pull Down Stairs
    • BelowGradeFinishedArea: 345
    • YearBuiltSource: Public Records
    • WindowFeatures: Thermopane Windows
    • FoundationDetails: Concrete
    • WaterSource: Public Water Connected
    • WaterfrontFeatures: Not Applicable
    • TotalActualRent: 550000.00
    • CoListAgentEmail: damisingh@bhhsne.com
    • CoListAgentFullName: Dami Singh

    Price history

    DateEventPrice
    9/10/2019Sold$535,000-2.7%$159/sqft
    Source: Smart MLS #170221016 Report a problem
    8/24/2019Pending sale$550,000$163/sqft
    Source: Berkshire Hathaway NE Prop. #170221016 Report a problem
    8/20/2019Listing removed$3,250$1/sqft
    Source: Avon #170221764 Report a problem
    8/5/2019Listed for rent$3,250$1/sqft
    Source: Berkshire Hathaway NE Prop. #170221764 Report a problem
    8/1/2019Price change$550,000-4.3%$163/sqft
    Source: Coldwell Banker Residential Brokerage - Avon Office #170187504 Report a problem
    7/8/2019Price change$574,900-2.4%$170/sqft
    Source: Coldwell Banker Residential Brokerage - Avon Office #170187504 Report a problem
    6/18/2019Price change$589,000-1.7%$175/sqft
    Source: Coldwell Banker Residential Brokerage - Avon Office #170187504 Report a problem
    5/21/2019Price change$599,000-4%$178/sqft
    Source: Coldwell Banker Residential Brokerage - Avon Office #170187504 Report a problem
    4/25/2019Listed for sale$624,000+8.5%$185/sqft
    Source: Coldwell Banker Res Brokerage #170187504 Report a problem
    6/15/2015Sold$575,000-4.2%$170/sqft
    Source: Smart MLS #G10014397 Report a problem
    1/10/2015Listed for sale$600,000+90.5%$178/sqft
    Source: William Raveis Real Estate #G10014397 Report a problem
    4/30/2014Sold$315,000$93/sqft
    Source: Agent Provided Report a problem

    Public tax history

    YearProperty taxesTax assessment
    2025$14,456 +4.6%$543,060
    2024$13,821 +5.1%$543,060
    2023$13,147 +23.4%$543,060 +49.6%
    2022$10,653 +1.8%$363,100
    2021$10,461 +3%$363,100
    2020$10,156 $363,100
    2019$10,156 +2.9%$363,100
    2018$9,869 -17.1%$363,100 -18.6%
    2017$11,898 +6.7%$445,950
    2015$11,153 +13.4%$445,950 +14.5%
    2006$9,831 +4%$389,510
    2005$9,453 +4.2%$389,510
    2004$9,076 +6.4%$389,510
    2003$8,530 +10.2%$389,510 +25.8%
    2001$7,741 +5.9%$309,620 +0%
    2000$7,307 +7%$309,600 -2.1%
    1995$6,828 $316,091

    Find assessor info on the county website

    Neighborhood: 06032

    Nearby schools

    GreatSchools rating
    Schools provided by the listing agent
    • Middle: Irving A. Robbins
    • High: Farmington

    Source: The MLS. This data may not be complete. We recommend contacting the local school district to confirm school assignments for this home.

    Get pre-qualified for a loan
    At Zillow Home Loans, we can pre-qualify you in as little as 5 minutes with no impact to your credit score.

    An equal housing lender. NMLS #10287.

    Sell for more on Zillow
    Get a Zillow Showcase℠ listing at no additional cost and you could sell for .
    $1,071,500
    2% more
    +$21,430
    With Zillow Showcase(estimated)
    $1,092,930