Skip main navigation
Sold for $1,379,000
  • $1,379,000

    14 Chatsworth Place, Farmington, CT 06032

    4beds
    4,613sqft
    Single Family Residence
    Built in 1993
    0.65 Acres Lot
    $1,453,500 Zestimate®
    $299/sqft
    $6,710 Estimated rent

    Home value

    $1,453,500

    $1.32M - $1.60M

    $6,710/mo

    Zestimate® history
    Loading
    Loading...

    Owner options

    List your home for rent

    $6,710/mo

    Rent Zestimate®

    Find your next renter with Zillow Rental Manager. Plus, with online applications, you can quickly screen prospective tenants – for free.

    Learn more

    $6,710/mo

    Rent Zestimate®

    Refinance and save

    $10,012/mo

    Est. payment

    Refinancing to a lower rate could help reduce your monthly payments and save thousands over the life of the loan.

    See today's rates

    $10,012/mo

    Est. payment

    Explore your selling options

    Work with a Zillow partner agent

    Leverage their expertise and Zillow's premium Showcase listings to get your home seen by more buyers.

    Get started

    List with your own agent

    Get your home in front of millions of buyers by listing it on Zillow.

    Learn how to do it

    Sell it yourself

    Take full control of how buyers see your home on Zillow by listing For Sale by Owner (FSBO).

    List your home

    What's special

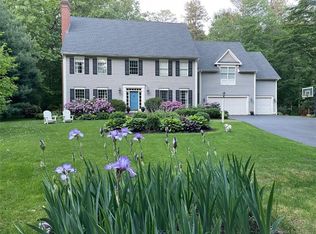
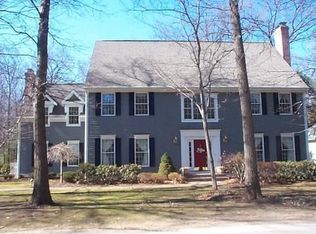
    Situated at the end of a quiet cul-de-sac in Farmington's prestigious Devonwood community, this luxury home offers refined living in a serene, park-like setting. Known for its tree-lined streets, miles of walking and biking paths, and proximity to top-tier amenities, Devonwood is one of Farmington's most sought-after locations. Inside, natural light fills the open floor plan through plentiful windows, highlighting rich hardwood floors, elegant millwork, and thoughtful design throughout. The heart of the home is an expansive kitchen with a large granite island, walk-in pantry, and abundant cabinetry-perfect for entertaining and everyday living. The adjacent family room features a cozy gas fireplace, while the formal living room offers a classic wood-burning fireplace. The home office with French doors provides a quiet retreat for work or study. The luxurious primary suite includes a spa-like bath with a granite double vanity, steam shower, and a generously sized walk-in closet. With its own dedicated staircase, a large bonus space includes a full bath and offers endless possibilities as a guest or in-law suite, home gym, or a teen hangout to name a few! Enjoy the beautifully landscaped grounds, spacious patio, and private backyard-ideal for outdoor living. A whole-house generator ensures year-round comfort and peace of mind. Minutes to Winding Trails, Tunxis Country Club, major highways, restaurants and shopping-this home truly has everything you need for modern living!

    Zillow last checked:

    Listing updated:

    Listed by:

    Deb Cohen (860)461-5930,

    Coldwell Banker Realty 860-231-2600

    Bought with:

    Paula Fahy Ostop, RES.0794535

    William Raveis Real Estate

    Source: Smart MLS,MLS#: 24132677MLS Logo

    Facts & features

    Interior

    Bedrooms & bathrooms
    • Bedrooms: 4
    • Bathrooms: 6
    • Full bathrooms: 4
    • 1/2 bathrooms: 2
    Primary bedroom
    • Features: Bookcases, High Ceilings, Built-in Features, Full Bath, Walk-In Closet(s), Engineered Wood Floor
    • Level: Upper
    Bedroom
    • Features: Full Bath, Wall/Wall Carpet
    • Level: Upper
    Bedroom
    • Features: Wall/Wall Carpet
    • Level: Upper
    Bedroom
    • Features: Wall/Wall Carpet
    • Level: Upper
    Primary bathroom
    • Features: Granite Counters, Double-Sink, Tile Floor
    • Level: Upper
    Bathroom
    • Level: Main
    Bathroom
    • Level: Main
    Dining room
    • Features: High Ceilings, French Doors, Hardwood Floor
    • Level: Main
    Family room
    • Features: High Ceilings, Gas Log Fireplace, Hardwood Floor
    • Level: Main
    Kitchen
    • Features: High Ceilings, Granite Counters, Dining Area, Kitchen Island, Pantry, Hardwood Floor
    • Level: Main
    Living room
    • Features: High Ceilings, Fireplace, Hardwood Floor
    • Level: Main
    Other
    • Features: Laundry Hookup
    • Level: Upper
    Rec play room
    • Features: Full Bath, Wall/Wall Carpet
    • Level: Upper
    Study
    • Features: High Ceilings, Built-in Features, French Doors, Hardwood Floor
    • Level: Main
    Heating
    • Forced Air, Oil
    Cooling
    • Ceiling Fan(s), Central Air
    Appliances
    • Included: Electric Cooktop, Oven, Microwave, Refrigerator, Dishwasher, Disposal, Wine Cooler, Water Heater
    • Laundry: Upper Level
    Features
    • Open Floorplan
    • Doors: Storm Door(s), French Doors
    • Basement: Full,Unfinished,Garage Access,Interior Entry,Concrete
    • Attic: Access Via Hatch
    • Number of fireplaces: 2
    Interior area
    • Total structure area: 4,613
    • Total interior livable area: 4,613 sqft
    • Finished area above ground: 4,613

    Property

    Parking
    • Total spaces: 3
    • Parking features: Attached, Garage Door Opener
    • Attached garage spaces: 3
    Features
    • Patio & porch: Patio
    • Exterior features: Rain Gutters, Garden, Underground Sprinkler
    Lot
    • Size: 0.65 Acres
    • Features: Few Trees, Level, Cul-De-Sac, Cleared, Landscaped
    Details
    • Parcel number: 1985315
    • Zoning: R40
    • Other equipment: Generator

    Construction

    Type & style
    • Home type: SingleFamily
    • Architectural style: Colonial
    • Property subtype: Single Family Residence
    Materials
    • Wood Siding
    • Foundation: Concrete Perimeter
    • Roof: Asphalt
    Condition
    • New construction: No
    • Year built: 1993

    Utilities & green energy

    • Sewer: Public Sewer
    • Water: Public
    Green energy
    • Energy efficient items: Doors

    Community & HOA

    Community
    • Features: Golf, Lake, Park, Public Rec Facilities, Shopping/Mall
    • Security: Security System
    • Subdivision: Devonwood
    HOA
    • Has HOA: Yes
    • Amenities included: Management
    • Services included: Road Maintenance, Insurance
    • HOA fee: $1,700 annually
    Location
    • Region: Farmington

    Financial & listing details

    • Price per square foot: $299/sqft
    • Tax assessed value: $618,310
    • Annual tax amount: $16,459
    • Date on market: 10/10/2025

    Price history

    DateEventPrice
    12/3/2025Sold$1,379,000+6.5%$299/sqft
    Source: Smart MLS #24132677 Report a problem
    10/21/2025Pending sale$1,295,000$281/sqft
    Source: Smart MLS #24132677 Report a problem
    10/17/2025Listed for sale$1,295,000+29.5%$281/sqft
    Source: Smart MLS #24132677 Report a problem
    8/1/2022Sold$1,000,000+11.1%$217/sqft
    Source: Smart MLS #170489939 Report a problem
    6/15/2022Contingent$899,900$195/sqft
    Source: Smart MLS #170489939 Report a problem
    5/14/2022Pending sale$899,900$195/sqft
    Source: William Raveis Real Estate, Mortgage & Insurance #170489939 Report a problem
    5/12/2022Listed for sale$899,900+38.7%$195/sqft
    Source: Smart MLS #170489939 Report a problem
    7/16/2018Sold$649,000$141/sqft
    Source: Smart MLS #170044934 Report a problem
    5/18/2018Pending sale$649,000$141/sqft
    Source: Berkshire Hathaway HomeServices New England Properties #170044934 Report a problem
    5/11/2018Price change$649,000-4.4%$141/sqft
    Source: Berkshire Hathaway HomeServices New England Properties #170044934 Report a problem
    4/13/2018Price change$679,000-6.9%$147/sqft
    Source: Berkshire Hathaway HomeServices New England Properties #170044934 Report a problem
    4/3/2018Listed for sale$729,000+21.9%$158/sqft
    Source: Berkshire Hathaway HomeServices New England Properties #170044934 Report a problem
    7/24/1998Sold$598,000+5.1%$130/sqft
    Source: Public Record Report a problem
    8/19/1994Sold$569,000$123/sqft
    Source: Public Record Report a problem

    Public tax history

    YearProperty taxesTax assessment
    2025$16,459 +4.6%$618,310
    2024$15,736 +5.1%$618,310
    2023$14,969 +20.6%$618,310 +46.1%
    2022$12,413 +1.8%$423,070
    2021$12,189 +3%$423,070
    2020$11,833 $423,070
    2019$11,833 +2.9%$423,070
    2018$11,499 -20.8%$423,070 -22.2%
    2017$14,513 +6.7%$543,960
    2015$13,604 +16.3%$543,960 +17.4%
    2006$11,698 +4%$463,460
    2005$11,248 +4.2%$463,460
    2004$10,799 +6.4%$463,460
    2003$10,150 +6.4%$463,460 +21.5%
    2001$9,539 +6%$381,540 +0%
    2000$9,003 +7%$381,500 -2.1%
    1995$8,414 $389,514
    Find assessor info on the county website

    Neighborhood: 06032

    Nearby schools

    GreatSchools rating
    Schools provided by the listing agent
    • Elementary: East Farms
    • High: Farmington

    Source: Smart MLS. This data may not be complete. We recommend contacting the local school district to confirm school assignments for this home.

    Get pre-qualified for a loan
    At Zillow Home Loans, we can pre-qualify you in as little as 5 minutes with no impact to your credit score.

    An equal housing lender. NMLS #10287.

    Sell for more on Zillow
    Get a Zillow Showcase℠ listing at no additional cost and you could sell for .
    $1,453,500
    2% more
    +$29,070
    With Zillow Showcase(estimated)
    $1,482,570