Welcome home to low maintenance one level living at Berkshire Country Meadows. This meticulously maintained one owner home boasts refined elegance and contemporary charm with every detail having been thoughtfully curated to offer the epitome of comfort and sophistication. Open floor plan, well appointed chef's kitchen with quartz counters, gas fireplace, hardwood floors, 3 bedrooms, 2 baths, including a primary bedroom suite with luxurious bath and a spacious walk in closet. The private deck is located off the living room. An approximate additional 2,030 square feet in the unfinished walk out lower level with patio is plumbed for a 3rd full bath and offers endless possibilities for adding living space. Onsite pool, tennis, fitness & clubhouse.
Sold for $585,000
$585,000
11 Cherry Hill Dr, Pittsfield, MA 01201
3beds
2,030sqft
Condominium
Built in 2011
-- sqft lot
$645,400 Zestimate®
$288/sqft
$3,249 Estimated rent
Home value
$645,400
$613,000 - $684,000
$3,249/mo
Zestimate® history
Owner options
List your home for rent
$3,249/mo
Rent Zestimate®
Find your next renter with Zillow Rental Manager. Plus, with online applications, you can quickly screen prospective tenants – for free.
$3,249/mo
Rent Zestimate®
Refinance and save
$3,764/mo
Est. payment
Refinancing to a lower rate could help reduce your monthly payments and save thousands over the life of the loan.
$3,764/mo
Est. payment
Explore your selling options
Work with a Zillow partner agent
Leverage their expertise and Zillow's premium Showcase listings to get your home seen by more buyers.
Get startedList with your own agent
Get your home in front of millions of buyers by listing it on Zillow.
Learn how to do itSell it yourself
Take full control of how buyers see your home on Zillow by listing For Sale by Owner (FSBO).
List your homeWhat's special
Zillow last checked:
Listing updated:
Listed by:
Victoria A Standring 413-822-5363,
STONE HOUSE PROPERTIES, LLC,
Jeff Astore 413-446-5458,
STONE HOUSE PROPERTIES, LLC
Bought with:
Heather Gallagher, 9552539
STONE HOUSE PROPERTIES, LLC
Source: BCMLS,MLS#: 243197
Facts & features
Interior
Bedrooms & bathrooms
- Bedrooms: 3
- Bathrooms: 2
- Full bathrooms: 2
Primary bedroom
- Description: w/ hardwood floors, walk in closet
- Level: First
Bedroom 2
- Description: w/ large closet, carpet
- Level: First
Bedroom 3
- Description: w/ large closet, carpet
- Level: First
Primary bathroom
- Description: w/walk in shower, dual vanities
- Level: First
Full bathroom
- Level: First
Bonus room
- Description: unfinished walkout lower level
- Level: Lower
Dining room
- Description: w/hardwood floors, open to kitchen & living room
- Level: First
Foyer
- Level: First
Kitchen
- Description: w/ quartz, updated applicance, open to dining/livi
- Level: First
Laundry
- Level: First
Living room
- Description: w/ gas fireplace, hardwood floors, sliders to deck
- Level: First
Heating
- Nat Gas, Forced Air
Cooling
- Central Air
Appliances
- Included: Dishwasher, Dryer, Microwave, Range, Refrigerator, Washer
- Laundry: In Unit
Features
- Stone Countertop, Cable Avail, Fireplace(s), Walk-In Closet(s)
- Flooring: Carpet, Ceramic Tile, Wood
- Basement: Walk-Out Access,Interior Entry,Full,Concrete
- Has fireplace: Yes
Interior area
- Total structure area: 2,030
- Total interior livable area: 2,030 sqft
Property
Parking
- Total spaces: 2
- Parking features: Garage
- Attached garage spaces: 2
Accessibility
- Accessibility features: 1st Flr Bdrm w/Bath
Features
- Patio & porch: Deck
- Exterior features: Lighting, Composite/Recycled Decking, Mature Landscaping
- Has private pool: Yes
- Pool features: Private
- Has view: Yes
- View description: Hill/Mountain, Distant
- Waterfront features: Close to Water
- Body of water: Pontoosuc Lake
Details
- Parcel number: M:H15 B:0399 L:010
- Zoning description: Residential
Construction
Type & style
- Home type: Condo
- Architectural style: 1 Story
- Property subtype: Condominium
Materials
- Roof: Asphalt
Condition
- Year built: 2011
Utilities & green energy
- Electric: 200 Amp
- Sewer: Public Sewer
- Water: Public
- Utilities for property: Trash Public
Community & HOA
Community
- Features: Clubhouse, Pool, Tennis Court(s), Rec Facility, Pets Allowed, Landscaped
- Security: Alarm System
HOA
- Has HOA: Yes
- Services included: Clubroom, Exercise Room, Maintenance Structure, Maintenance Grounds, Insurance, Recreation Facilitiy, Road Maintenance, Snow Removal, Swimming Pool, Tennis Court
- HOA fee: $480 monthly
- HOA name: Berk Country Meadows
Location
- Region: Pittsfield
Financial & listing details
- Price per square foot: $288/sqft
- Tax assessed value: $609,800
- Annual tax amount: $9,264
- Date on market: 5/15/2024
Price history
| Date | Event | Price |
|---|---|---|
| 8/1/2024 | Sold | $585,000+1.7%$288/sqft |
Source:  BCMLS #243197 Report a problem BCMLS #243197 Report a problem | ||
| 5/21/2024 | Pending sale | $575,000$283/sqft |
Source: BCMLS #243197 Report a problem | ||
| 5/15/2024 | Listed for sale | $575,000+38.3%$283/sqft |
Source: BCMLS #243197 Report a problem | ||
| 6/30/2011 | Sold | $415,800+137.6%$205/sqft |
Source: Public Record Report a problem | ||
| 6/27/2008 | Sold | $175,000$86/sqft |
Source: Public Record Report a problem | ||
Public tax history
| Year | Property taxes | Tax assessment |
|---|---|---|
| 2025 | $10,940 +11.3% | $609,800 +14.5% |
| 2024 | $9,828 +6.1% | $532,700 +5.3% |
| 2023 | $9,264 +4.7% | $505,700 +6.1% |
| 2022 | $8,844 +9.9% | $476,500 +14% |
| 2021 | $8,048 +0.7% | $418,100 +3.1% |
| 2020 | $7,996 +9.4% | $405,700 +7.8% |
| 2019 | $7,306 -1.4% | $376,200 +1.6% |
| 2018 | $7,412 -1.6% | $370,400 -3.5% |
| 2017 | $7,532 +4% | $383,700 -0.6% |
| 2016 | $7,241 +3.9% | $386,000 |
| 2015 | $6,971 +4.2% | $386,000 -1.1% |
| 2014 | $6,692 +2.7% | $390,200 |
| 2013 | $6,516 +2.1% | $390,200 -1.5% |
| 2012 | $6,381 | $396,100 |
| 2011 | -- | -- |
| 2010 | -- | -- |
| 2009 | -- | -- |
| 2008 | -- | -- |
| 2007 | -- | -- |
Find assessor info on the county website
Neighborhood: 01201
Nearby homes
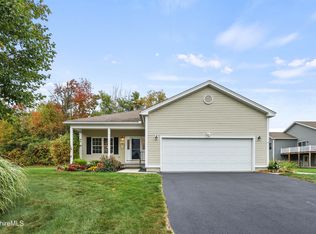
- $649,0003 bd2 ba2k sqft14 Sunrise Cir, Pittsfield, MA 01201Pending
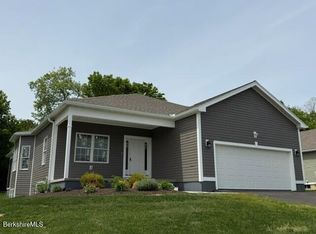
- $799,0003 bd2 ba2k sqft15 Cherry Hill Dr, Pittsfield, MA 01201For Sale
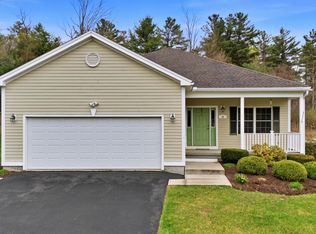
- $600,0003 bd2 ba2k sqft32 Aspen Way, Pittsfield, MA 01201Pending
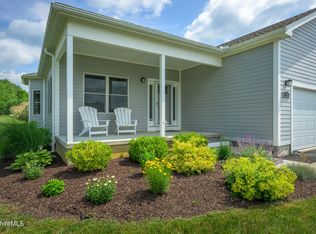
- $617,5003 bd2 ba2.4k sqft3 Aspen Way, Pittsfield, MA 01201Sold
- $625,5003 bd2 ba2k sqft13 Cherry Hill Dr, Pittsfield, MA 01201Sold
- $875,0003 bd3 ba4k sqft19 Aspen Way, Pittsfield, MA 01201Sold
- $819,0003 bd2 ba2k sqft5 Aspen Way, Pittsfield, MA 01201For Sale
- $672,5005 bd3 ba3k sqft29 Aspen Way, Pittsfield, MA 01201Sold
Nearby schools
GreatSchools rating
- 5/10Robert T. Capeless Elementary SchoolGrades: PK-5Distance: 0.9 mi
- 3/10John T Reid Middle SchoolGrades: 6-8Distance: 1.2 mi
- 3/10Taconic High SchoolGrades: 9-12Distance: 2.2 mi
Schools provided by the listing agent
- Elementary: Robert T. Capeless
- Middle: John T Reid
- High: Taconic
Source: BCMLS. This data may not be complete. We recommend contacting the local school district to confirm school assignments for this home.


Get pre-qualified for a loan
At Zillow Home Loans, we can pre-qualify you in as little as 5 minutes with no impact to your credit score.An equal housing lender. NMLS #10287.
Sell for more on Zillow
Get a Zillow Showcase℠ listing at no additional cost and you could sell for .
$645,400
2% more
+$12,908
With Zillow Showcase(estimated)
$658,308
- Massachusetts
- Berkshire County
- Pittsfield
- 01201
- 11 Cherry Hill Dr
Nearby cities
Nearby neighborhoods
Nearby zip codes
Other Pittsfield Topics
