Immaculate and low maintenance, one-level living at Berkshire Country Meadows. This impeccable one-owner home exudes a perfect blend of modern elegance and timeless charm, with every detail thoughtfully designed. Wonderful open floor plan featuring a superior kitchen with granite countertops, dining and kitchen eating spaces, living room with cozy gas fireplace and sliders to a dreamy screened-in porch. Three bedrooms, two full baths, including a primary suite with a lovely and generous bathroom and large walk-in closet. The unfinished walk-out lower level adds approximately 2,000 square feet of potential! Centrally located and close to Berkshire cultural venues, dining, shopping and conveniences. Association pool, tennis, fitness & clubhouse on property, as well!
Sold for $625,500
$625,500
13 Cherry Hill Dr, Pittsfield, MA 01201
3beds
2,030sqft
Single Family Residence
Built in 2009
-- sqft lot
$648,800 Zestimate®
$308/sqft
$3,034 Estimated rent
Home value
$648,800
$564,000 - $746,000
$3,034/mo
Zestimate® history
Owner options
List your home for rent
$3,034/mo
Rent Zestimate®
Find your next renter with Zillow Rental Manager. Plus, with online applications, you can quickly screen prospective tenants – for free.
$3,034/mo
Rent Zestimate®
Refinance and save
$4,024/mo
Est. payment
Refinancing to a lower rate could help reduce your monthly payments and save thousands over the life of the loan.
$4,024/mo
Est. payment
Explore your selling options
Work with a Zillow partner agent
Leverage their expertise and Zillow's premium Showcase listings to get your home seen by more buyers.
Get startedList with your own agent
Get your home in front of millions of buyers by listing it on Zillow.
Learn how to do itSell it yourself
Take full control of how buyers see your home on Zillow by listing For Sale by Owner (FSBO).
List your homeWhat's special
Zillow last checked:
Listing updated:
Listed by:
Heather Gallagher 413-822-2227,
STONE HOUSE PROPERTIES, LLC
Bought with:
Stacy D. Chojnowski, 9516571
WILLIAM PITT SOTHEBY'S - LENOX
Source: BCMLS,MLS#: 245433
Facts & features
Interior
Bedrooms & bathrooms
- Bedrooms: 3
- Bathrooms: 2
- Full bathrooms: 2
Primary bedroom
- Description: With large walk in closet and en suite bathroom
- Level: First
- Area: 194.6 Square Feet
- Dimensions: 13.90x14.00
Bedroom 2
- Description: With large closet
- Level: First
- Area: 169.23 Square Feet
- Dimensions: 15.11x11.20
Bedroom 3
- Level: First
- Area: 164.7 Square Feet
- Dimensions: 15.11x10.90
Primary bathroom
- Level: First
- Area: 86.8 Square Feet
- Dimensions: 6.20x14.00
Full bathroom
- Level: First
- Area: 41.55 Square Feet
- Dimensions: 10.11x4.11
Breakfast nook
- Description: Open to living & dining
- Level: First
- Area: 136.73 Square Feet
- Dimensions: 11.30x12.10
Dining room
- Description: Separate dining nook with hardwoods
- Level: First
- Area: 129.32 Square Feet
- Dimensions: 10.60x12.20
Foyer
- Description: Nice tiled entry
- Level: First
- Area: 68.93 Square Feet
- Dimensions: 6.10x11.30
Kitchen
- Description: Granite counter, open to dining/living
- Level: First
- Area: 154.58 Square Feet
- Dimensions: 11.80x13.10
Living room
- Description: With gas insert, sliders to screened in porch
- Level: First
- Area: 368.74 Square Feet
- Dimensions: 20.60x17.90
Other
- Description: Garage
- Level: First
- Area: 243.36 Square Feet
- Dimensions: 23.40x10.40
Sunroom
- Description: Awesome and private screened-in porch
- Level: First
- Area: 197.81 Square Feet
- Dimensions: 15.10x13.10
Heating
- Nat Gas, Forced Air, Furnace, Fireplace(s)
Appliances
- Included: Built-In Electric Oven, Dishwasher, Disposal, Dryer, Microwave, Range, Refrigerator, Washer
Features
- High Speed Wiring, Marble Counter, Stone Countertop, Sun Room, Walk-In Closet(s)
- Flooring: Carpet, Ceramic Tile, Wood
- Basement: Walk-Out Access,Full,Concrete
- Has fireplace: Yes
Interior area
- Total structure area: 2,030
- Total interior livable area: 2,030 sqft
Property
Parking
- Total spaces: 5
- Parking features: Garaged & Off-Street, Paved Drive
- Attached garage spaces: 2
- Details: Garaged & Off-Street
Accessibility
- Accessibility features: Accessible Bedroom, Accessible Full Bath, 1st Flr Bdrm w/Bath
Features
- Patio & porch: Porch, Patio
- Exterior features: Tennis Court(s), Lighting, Privacy, Composite/Recycled Decking, Curbside Recycling, Public Transportation within 1/2 Mile, Bus-School, Bus-Public, Landscaped
- Has private pool: Yes
- Pool features: In Ground
- Has view: Yes
- View description: Distant
- Waterfront features: Close to Water
- Body of water: Pontoosuc
Details
- Parcel number: PITTMH15B0399L011
- Zoning description: Residential
Construction
Type & style
- Home type: SingleFamily
- Architectural style: Contemporary
- Property subtype: Single Family Residence
Materials
- Roof: Asphalt Shingles
Condition
- Year built: 2009
Utilities & green energy
- Electric: 200 Amp
- Sewer: Public Sewer
- Water: Public
- Utilities for property: Trash Public, Cable Available
Community & HOA
Community
- Security: Alarm System
Location
- Region: Pittsfield
Financial & listing details
- Price per square foot: $308/sqft
- Tax assessed value: $532,600
- Annual tax amount: $9,826
- Date on market: 1/30/2025
Price history
| Date | Event | Price |
|---|---|---|
| 3/5/2025 | Sold | $625,500+4.3%$308/sqft |
Source:  BCMLS #245433 Report a problem BCMLS #245433 Report a problem | ||
| 2/4/2025 | Pending sale | $599,999$296/sqft |
Source: BCMLS #245433 Report a problem | ||
| 1/30/2025 | Listed for sale | $599,999+48.1%$296/sqft |
Source: BCMLS #245433 Report a problem | ||
| 11/10/2009 | Sold | $405,000$200/sqft |
Source: Public Record Report a problem | ||
Public tax history
| Year | Property taxes | Tax assessment |
|---|---|---|
| 2025 | $10,829 +10.2% | $603,600 +13.3% |
| 2024 | $9,826 +6.1% | $532,600 +5.3% |
| 2023 | $9,264 +4.8% | $505,700 +6.2% |
| 2022 | $8,842 +9.9% | $476,400 +13.9% |
| 2021 | $8,048 +1.2% | $418,100 +3.6% |
| 2020 | $7,955 +9.4% | $403,600 +7.8% |
| 2019 | $7,269 -0.4% | $374,300 +2.6% |
| 2018 | $7,298 -1.6% | $364,700 -3.5% |
| 2017 | $7,416 +4% | $377,800 -0.6% |
| 2016 | $7,133 +3.9% | $380,200 |
| 2015 | $6,866 +9.2% | $380,200 +3.7% |
| 2014 | $6,287 +2.7% | $366,600 |
| 2013 | $6,122 -6.9% | $366,600 -10.1% |
| 2012 | $6,573 +4.9% | $408,000 -1% |
| 2011 | $6,263 +18.2% | $412,300 +10.5% |
| 2010 | $5,298 | $373,100 |
| 2009 | -- | -- |
| 2008 | -- | -- |
| 2007 | -- | -- |
Find assessor info on the county website
Neighborhood: 01201
Nearby homes
- $649,0003 bd2 ba2k sqft14 Sunrise Cir, Pittsfield, MA 01201Pending
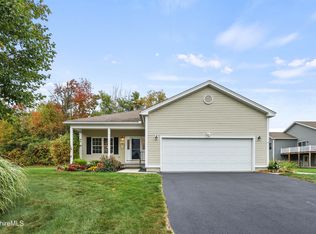
- $585,0003 bd2 ba2k sqft11 Cherry Hill Dr, Pittsfield, MA 01201Sold
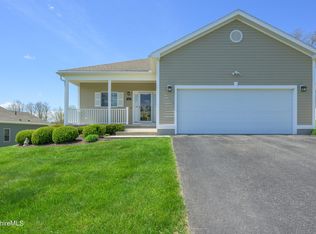
- $799,0003 bd2 ba2k sqft15 Cherry Hill Dr, Pittsfield, MA 01201For Sale
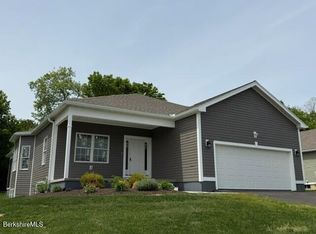
- $600,0003 bd2 ba2k sqft32 Aspen Way, Pittsfield, MA 01201Pending
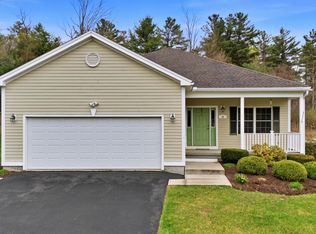
- $617,5003 bd2 ba2.4k sqft3 Aspen Way, Pittsfield, MA 01201Sold
- $875,0003 bd3 ba4k sqft19 Aspen Way, Pittsfield, MA 01201Sold
- $819,0003 bd2 ba2k sqft5 Aspen Way, Pittsfield, MA 01201For Sale
- $672,5005 bd3 ba3k sqft29 Aspen Way, Pittsfield, MA 01201Sold
Nearby schools
GreatSchools rating
- 5/10Robert T. Capeless Elementary SchoolGrades: PK-5Distance: 0.9 mi
- 3/10John T Reid Middle SchoolGrades: 6-8Distance: 1.2 mi
- 3/10Taconic High SchoolGrades: 9-12Distance: 2.2 mi
Schools provided by the listing agent
- Elementary: Robert T. Capeless
- High: Taconic
Source: BCMLS. This data may not be complete. We recommend contacting the local school district to confirm school assignments for this home.


Get pre-qualified for a loan
At Zillow Home Loans, we can pre-qualify you in as little as 5 minutes with no impact to your credit score.An equal housing lender. NMLS #10287.
Sell for more on Zillow
Get a Zillow Showcase℠ listing at no additional cost and you could sell for .
$648,800
2% more
+$12,976
With Zillow Showcase(estimated)
$661,776
- Massachusetts
- Berkshire County
- Pittsfield
- 01201
- 13 Cherry Hill Dr
Nearby cities
Nearby neighborhoods
Nearby zip codes
Other Pittsfield Topics
