Welcome to Riverbend, one of the Sunday River area's most popular condominium communities, where location, convenience and a relaxed Maine mountain vibe come together. This special two-bedroom, two-bath unit enjoys arguably one of the most coveted settings within the complex--tucked privately away from the road and just steps from the Sunday River itself, yet moments from the Sunday River access road, the ski resort and all of the area's four-season amenities. The thoughtful layout sets this unit apart. The upper-level en suite bedroom is fully enclosed with a door, offering the privacy of a true bedroom rather than the open loft configuration found in many Riverbend units. On the main level, the second bedroom features an additional loft sleeping space accessed by a permanent set of stairs--a custom feature added by the owners when they purchased the property, in place of the pull-down ladder commonly found in similar units. Together with two full bathrooms, the layout provides comfortable and flexible accommodations for family and guests. And there is a wonderful story here. Cherished by the same family since 1994, this Riverbend retreat has been enjoyed by multiple generations and has served as the backdrop for more than three decades of Sunday River memories. Now it's ready for its next owners to embrace the wonderful Riverbend vibe, make it their own and create traditions and memories for generations to come. Whether you're heading to the slopes, exploring the area's restaurants and breweries, playing a round of golf, or simply relaxing by the river, this is an easy, inviting home base for enjoying everything the Sunday River and Bethel area boasts.
Active
$345,000
11 Cherry Lane #24, Bethel, ME 04217
2beds
920sqft
Condominium
Built in 1994
-- sqft lot
$368,400 Zestimate®
$375/sqft
$454/mo HOA
What's special
Two-bedroom two-bath unit
- 52 days
- 333
- 23
Zillow last checked:
Listing updated:
Listed by:
Mountain Real Estate Company
Source: Maine Listings,MLS#: 1676073
Facts & features
Interior
Bedrooms & bathrooms
- Bedrooms: 2
- Bathrooms: 2
- Full bathrooms: 2
Primary bedroom
- Features: Cathedral Ceiling(s), Closet, Full Bath, Suite
- Level: Second
- Area: 284.9 Square Feet
- Dimensions: 18.5 x 15.4
Bedroom 1
- Features: Built-in Features, Closet, Balcony/Deck
- Level: First
- Area: 110.92 Square Feet
- Dimensions: 11.8 x 9.4
Dining room
- Features: Dining Area
- Level: First
- Area: 132.99 Square Feet
- Dimensions: 14.3 x 9.3
Kitchen
- Features: Eat-in Kitchen
- Level: First
- Area: 57.59 Square Feet
- Dimensions: 7.11 x 8.1
Living room
- Features: Cathedral Ceiling(s), Informal
- Level: First
- Area: 159.46 Square Feet
- Dimensions: 11.9 x 13.4
Mud room
- Features: Closet
- Level: First
- Area: 19.28 Square Feet
- Dimensions: 6.2 x 3.11
Heating
- Baseboard, Zoned
Cooling
- None
Appliances
- Included: Dishwasher, Microwave, Electric Range, Refrigerator
Features
- 1st Floor Bedroom, Storage, Primary Bedroom w/Bath
- Flooring: Carpet, Tile
- Basement: None
- Has fireplace: No
- Furnished: Yes
Interior area
- Total structure area: 920
- Total interior livable area: 920 sqft
- Finished area above ground: 920
- Finished area below ground: 0
Video & virtual tour
Property
Parking
- Parking features: Common, Paved, 1 - 4 Spaces, On Site
Features
- Levels: Multi/Split
- Patio & porch: Deck
- Has view: Yes
- View description: Mountain(s), Scenic
- Body of water: Sunday River
- Frontage length: Waterfrontage: 1200,Waterfrontage Shared: 1200
Lot
- Features: Near Golf Course, Ski Resort, Level, Open Lot, Sidewalks, Landscaped
Details
- Zoning: Shoreland
- Other equipment: Cable, Internet Access Available
Construction
Type & style
- Home type: Condo
- Architectural style: Other
- Property subtype: Condominium
Materials
- Other, Clapboard, Wood Siding
- Foundation: Poured Concrete
- Roof: Shingle
Condition
- Year built: 1994
Utilities & green energy
- Electric: Circuit Breakers
- Sewer: Septic Tank
- Water: Well
Community & HOA
Community
- Subdivision: Riverbend
HOA
- Has HOA: Yes
- HOA fee: $454 monthly
Location
- Region: Bethel
Financial & listing details
- Price per square foot: $375/sqft
- Annual tax amount: $2,782
- Date on market: 8/13/2026
- Road surface type: Paved
Estimated market value
$368,400
$317,000 - $424,000
$2,021/mo
Price history
| Date | Event | Price |
|---|---|---|
| 8/13/2026 | Listed for sale | $345,000$375/sqft |
Source:  Maine Listings #1676073 Report a problem Maine Listings #1676073 Report a problem | ||
Public tax history
Tax history is unavailable.
Monthly payment
Est. payment
Payment breakdown
Explore the cost of this home by adjusting the details. Changes won't be saved.Climate risks
Neighborhood: 04217


Similar homes

- $275,0001 bd1 ba620 sqft9 Cherry Lane #10, Bethel, ME 04217Active

 MLS ID #1673582, EXP Realty. Maine Listings
 - $319,9003 bd2 ba1.2k sqft501 Bear River Road, Newry, ME 04261Active
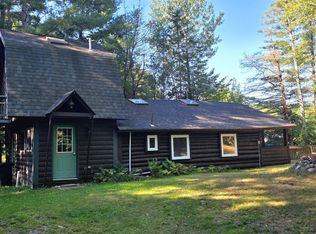 MLS ID #1678082, Better Homes & Gardens Real Estate/The Masiello Group. Maine Listings
 - $355,0002 bd1 ba884 sqft86 Mccrillis Brook Road, Bethel, ME 04219Active
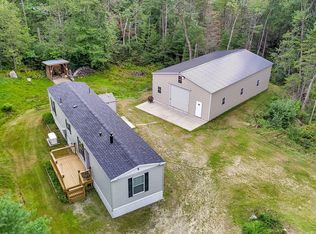 MLS ID #1659432, Mahoosuc Realty, Inc.. Maine Listings
 - $265,0003 bd1 ba1.2k sqft1023 Songo Pond Road, Albany Twp, ME 04217Active
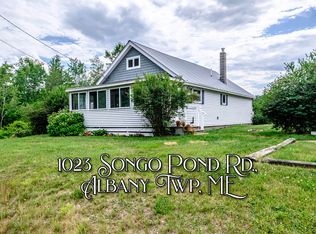 MLS ID #1671344, Sally Harkins & Co Real Estate. Maine Listings
 - $339,0001 bd1 ba541 sqft8 Moonstruck Drive #B303, Newry, ME 04261ActiveMLS ID #1652062, Sunday River Real Estate. Maine Listings
- $375,0001 bd1 ba528 sqft8 Sunrise Drive #A108, Newry, ME 04261ActiveMLS ID #1677198, Sally Harkins & Co Real Estate. Maine Listings
- $347,5002 bd1 ba1k sqft59 Tuelltown Road, West Paris, ME 04289ActiveMLS ID #1674548, Bearfoot Realty. Maine Listings
- $215,0001 bd1 ba544 sqft44 Mill Hill Road #603, Bethel, ME 04217ActiveMLS ID #1676149, Keller Williams Realty. Maine Listings
- $284,0002 bd2 ba1k sqft9 Condo Lane #C24, Greenwood, ME 04255ActiveMLS ID #1680877, Sally Harkins & Co Real Estate. Maine Listings
- $329,0002 bd1 ba759 sqft27 Roscoe Drive, Waterford, ME 04088ActiveMLS ID #1673968, Bearfoot Realty. Maine Listings
- $279,0003 bd1 ba980 sqft15 Railroad Lane, Gilead, ME 04217ActiveMLS ID #1681071, Maine Street Realty, LLC. Maine Listings
- $355,0001 bd1 ba567 sqft8 Fall Line Drive #N201, Newry, ME 04261ActiveMLS ID #1575292, Mahoosuc Realty, Inc.. Maine Listings
- $395,0003 bd1 ba944 sqft325 S Main Street, Andover, ME 04216ActiveMLS ID #1681010, Cassie Mason Real Estate. Maine Listings
- $375,0001 bd1 ba567 sqft8 Fall Line Drive #S-207, Newry, ME 04261ActiveMLS ID #1657626, Mountain Real Estate Company. Maine Listings
- $425,0001 bd1 ba541 sqft23 White Cap Village Road #A406, Newry, ME 04261ActiveMLS ID #1680315, Mahoosuc Realty, Inc.. Maine Listings
- $379,0002 bd1 ba700 sqft679 Slab City Road, Lovell, ME 04051ActiveMLS ID #1672902, Kezar Realty. Maine Listings
- $335,0003 bd2 ba1.1k sqft60 Riley Road, Mexico, ME 04257ActiveMLS ID #1669945, Red Door Realty. Maine Listings
- $349,9002 bd1 ba1.2k sqft40 Barnes Road, Upton, ME 04261ActiveMLS ID #1678805, Cassie Mason Real Estate. Maine Listings
