
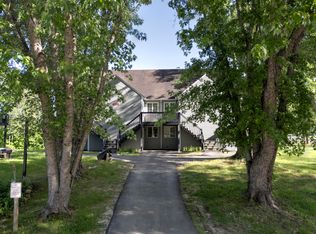
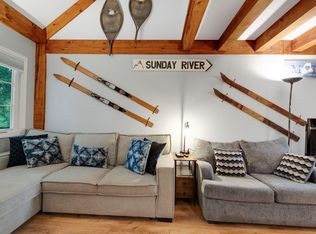
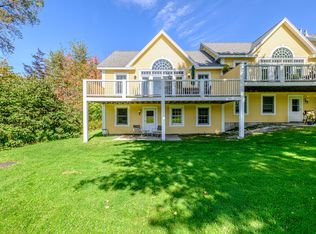
Three minutes from the Sunday River ski lifts, 9 Cherry Lane Unit 10 is a one bedroom, one bath condominium that sleeps six across three beds, and the Riverbend Condominium Association allows rentals. Renovated from top to bottom: vinyl plank flooring throughout, new kitchen cabinets, butcher block counters, new stainless appliances including a dishwasher, and a new vanity in the bath. Wood beam ceilings carry the height through all 620 square feet, the unit lives on one level, and the bedroom is on the first floor. One level matters when there is gear to carry in. Four units in the building, parking on site, and a covered deck off the back. Shared grills and picnic tables extend the space through the warmer months. Windows look out on open fields, and the grounds are level and well landscaped, with paved roads and sidewalks. Built in 1992, contemporary in style, with electric baseboard heat. The unit comes furnished and decorated for the mountain, and the furniture is negotiable in the sale. A management team is already running it, so the rental side continues without a gap at closing. The carrying cost stays small: association fee $279 monthly, 2026 taxes $1,212. Sunday River is eight interconnected ski mountains, with Carter's Cross Country Ski Center and Sunday River Golf Club nearby. The same trails carry hikers and mountain bikers through the summer, and Grafton Notch State Park and the White Mountain National Forest are both within reach. Sunday River Brewing Company is up the road, and Bethel town center is five minutes the other way, with farm-to-table dining, local shops and groceries. Rentals are permitted, the management is already in place, and the location works in all four seasons.
Active
$275,000
9 Cherry Lane #10, Bethel, ME 04217
1beds
620sqft
Condominium
Built in 1992
-- sqft lot
$-- Zestimate®
$444/sqft
$279/mo HOA
What's special
Paved roads and sidewalksVinyl plank flooring throughoutButcher block countersNew kitchen cabinetsParking on siteWood beam ceilings
- 84 days
- 319
- 15
Zillow last checked:
Listing updated:
Listed by:
EXP Realty
Source: Maine Listings,MLS#: 1673582
Facts & features
Interior
Bedrooms & bathrooms
- Bedrooms: 1
- Bathrooms: 1
- Full bathrooms: 1
Bedroom 1
- Level: First
Dining room
- Level: First
Kitchen
- Level: First
Living room
- Level: First
Heating
- Baseboard
Cooling
- None
Appliances
- Included: Dishwasher, Microwave, Electric Range, Refrigerator
Features
- 1st Floor Bedroom
- Flooring: Vinyl
- Has fireplace: No
Interior area
- Total structure area: 620
- Total interior livable area: 620 sqft
- Finished area above ground: 620
- Finished area below ground: 0
Property
Parking
- Parking features: Common, Paved, 1 - 4 Spaces, On Site
Features
- Has view: Yes
- View description: Fields
Lot
- Features: Near Town, Open Lot, Pasture, Sidewalks, Landscaped
Details
- Zoning: Rural
Construction
Type & style
- Home type: Condo
- Architectural style: Contemporary
- Property subtype: Condominium
Materials
- Wood Frame, Clapboard
- Foundation: Poured Concrete
- Roof: Shingle
Condition
- Year built: 1992
Utilities & green energy
- Electric: Circuit Breakers
- Sewer: Private Sewer
- Water: Well
Community & HOA
Community
- Subdivision: Riverbend Condominium Association
HOA
- Has HOA: Yes
- HOA fee: $279 monthly
Location
- Region: Bethel
Financial & listing details
- Price per square foot: $444/sqft
- Annual tax amount: $1,212
- Date on market: 7/27/2026
- Road surface type: Paved
Estimated market value
Not available
Estimated sales range
Not available
Not available
Price history
| Date | Event | Price |
|---|---|---|
| 7/27/2026 | Listed for sale | $275,000+61.9%$444/sqft |
Source:  Maine Listings #1673582 Report a problem Maine Listings #1673582 Report a problem | ||
| 10/25/2022 | Pending sale | $169,900-2.9%$274/sqft |
Source: Maine Listings #1545373 Report a problem | ||
| 10/24/2022 | Sold | $175,000+3%$282/sqft |
Source: Maine Listings #1545373 Report a problem | ||
| 10/11/2022 | Contingent | $169,900$274/sqft |
Source: Maine Listings #1545373 Report a problem | ||
| 10/8/2022 | Listed for sale | $169,900$274/sqft |
Source: Maine Listings #1545373 Report a problem | ||
Public tax history
Tax history is unavailable.
Monthly payment
Est. payment
Payment breakdown
Explore the cost of this home by adjusting the details. Changes won't be saved.Climate risks
Neighborhood: 04217

Similar homes
- $260,0001 bd1 ba620 sqft22 Cherry Lane #28, Bethel, ME 04217Active

 MLS ID #1683354, Cassie Mason Real Estate. Maine Listings
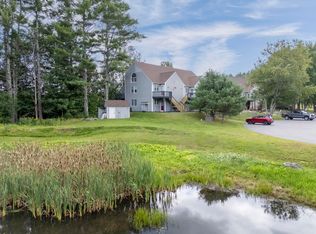
 - $345,0002 bd2 ba920 sqft11 Cherry Lane #24, Bethel, ME 04217Active
 MLS ID #1676073, Mountain Real Estate Company. Maine Listings
 - $215,0001 bd1 ba544 sqft44 Mill Hill Road #601, Bethel, ME 04217Active
 MLS ID #1683645, Keller Williams Realty. Maine Listings
 - $225,0001 bd1 ba768 sqft134 W Bethel Road, Bethel, ME 04217Active
 MLS ID #1675821, Plowman Realty Group. Maine Listings
 - $215,0001 bd1 ba544 sqft44 Mill Hill Road #603, Bethel, ME 04217ActiveMLS ID #1676149, Keller Williams Realty. Maine Listings
- $385,0001 bd1 ba528 sqft8 Cascade Drive #A4, Newry, ME 04261ActiveMLS ID #1683685, Sunday River Real Estate. Maine Listings
- $339,0001 bd1 ba541 sqft8 Moonstruck Drive #B303, Newry, ME 04261ActiveMLS ID #1652062, Sunday River Real Estate. Maine Listings
- $375,0001 bd1 ba528 sqft8 Sunrise Drive #A108, Newry, ME 04261ActiveMLS ID #1677198, Sally Harkins & Co Real Estate. Maine Listings
- $225,0001 bd1 ba444 sqft21 Andrews Road, Woodstock, ME 04219ActiveMLS ID #1678337, Bearfoot Realty. Maine Listings
- $355,0001 bd1 ba567 sqft8 Fall Line Drive #N201, Newry, ME 04261ActiveMLS ID #1575292, Mahoosuc Realty, Inc.. Maine Listings
- $355,0002 bd1 ba884 sqft86 Mccrillis Brook Road, Bethel, ME 04219ActiveMLS ID #1659432, Mahoosuc Realty, Inc.. Maine Listings
- $375,0001 bd1 ba567 sqft8 Fall Line Drive #S-207, Newry, ME 04261ActiveMLS ID #1657626, Mountain Real Estate Company. Maine Listings
- $272,0002 bd2 ba900 sqft143 Perkins Valley Road, Woodstock, ME 04219ActiveMLS ID #1677937, JC North East Real Estate. Maine Listings
- $225,0001 bd1 ba576 sqft475 Redding Road, Sumner, ME 04292ActiveMLS ID #1663828, Kersey Real Estate. Maine Listings
- $329,0002 bd1 ba759 sqft27 Roscoe Drive, Waterford, ME 04088ActiveMLS ID #1673968, Bearfoot Realty. Maine Listings
- $379,0002 bd1 ba700 sqft679 Slab City Road, Lovell, ME 04051ActiveMLS ID #1672902, Kezar Realty. Maine Listings
- $195,9002 bd-- ba600 sqft44B Mountain View Road, Mexico, ME 04224ActiveMLS ID #1661025, Amnet Realty. Maine Listings
- $142,5002 bd1 ba480 sqft14 Norway Road, Waterford, ME 04088ActiveMLS ID #1642511, Bearfoot Realty. Maine Listings
