Exceptional must see upgrades. All new bathrooms. Refinished Hardwood. New Luxury Vinyl in basement. Spacious, open, and lots of sunlight. First floor primary with breathtaking bathroom with soaking tub, towel warmers, etc. His/her walk-in closets. Additional first floor bedroom. New full bath, office/den and laundry area. Kitchen has all new, state of the art appliances. Upstairs bedroom with another spectacular new bathroom. Lower level has two large storage areas, wash sink, and another W/D hookup. Theatre, kitchenette.
Roof three years old. Entire house two new coats of Behr paint. Garage is epoxied and also painted. All ceiling tile in basement new, all lights replaced with LED, all switches replaced with new dimmers. All carpets and tile completely new. Trex deck and paver patio.
Closed
$640,000
11 Cheshire Way, Loudonville, NY 12211
4beds
2,547sqft
Single Family Residence, Residential
Built in 2002
6,534 Square Feet Lot
$710,500 Zestimate®
$251/sqft
$3,634 Estimated rent
Home value
$710,500
$675,000 - $746,000
$3,634/mo
Zestimate® history
Owner options
List your home for rent
$3,634/mo
Rent Zestimate®
Find your next renter with Zillow Rental Manager. Plus, with online applications, you can quickly screen prospective tenants – for free.
$3,634/mo
Rent Zestimate®
Refinance and save
$4,597/mo
Est. payment
Refinancing to a lower rate could help reduce your monthly payments and save thousands over the life of the loan.
$4,597/mo
Est. payment
Explore your selling options
Work with a Zillow partner agent
Leverage their expertise and Zillow's premium Showcase listings to get your home seen by more buyers.
Get startedList with your own agent
Get your home in front of millions of buyers by listing it on Zillow.
Learn how to do itSell it yourself
Take full control of how buyers see your home on Zillow by listing For Sale by Owner (FSBO).
List your homeWhat's special
New luxury vinylNew bathroomsLaundry areaCeiling tileWash sink
Zillow last checked:
Listing updated:
Listed by:
Anthony A Fazzone 518-372-3300,
Capital Region Realty Inc,
Deidre K Emerle 518-788-1700,
Capital Region Realty Inc
Bought with:
Mary E Amodeo, 10301220214
Coldwell Banker Prime Properties
Source: Global MLS,MLS#: 202324589
Facts & features
Interior
Bedrooms & bathrooms
- Bedrooms: 4
- Bathrooms: 4
- Full bathrooms: 4
Bedroom
- Level: First
Bedroom
- Level: First
Bedroom
- Level: Second
Bedroom
- Level: Basement
Full bathroom
- Level: First
Full bathroom
- Level: First
Full bathroom
- Level: Second
Full bathroom
- Level: Basement
Dining room
- Level: First
Foyer
- Level: First
Game room
- Level: Basement
Kitchen
- Level: First
Kitchen
- Level: Basement
Living room
- Level: Basement
Mud room
- Level: First
Office
- Level: First
Other
- Level: First
Other
- Level: Basement
Utility room
- Level: Basement
Heating
- Forced Air, Humidity Control, Natural Gas
Cooling
- Central Air
Appliances
- Included: Convection Oven, Cooktop, Dishwasher, Disposal, Double Oven, Dryer, Gas Water Heater, Humidifier, Microwave, Refrigerator, Washer/Dryer
- Laundry: Electric Dryer Hookup, In Basement, Laundry Closet, Laundry Room, Main Level, Washer Hookup
Features
- Grinder Pump, High Speed Internet, Ceiling Fan(s), Solid Surface Counters, Tray Ceiling(s), Walk-In Closet(s), Cathedral Ceiling(s), Ceramic Tile Bath, Chair Rail, Crown Molding, Eat-in Kitchen
- Flooring: Carpet, Ceramic Tile, Hardwood, Laminate
- Doors: ENERGY STAR Qualified Doors, Storm Door(s)
- Windows: Screens, Window Treatments, Bay Window(s), Blinds, Curtain Rods, Double Pane Windows, Drapes, Egress Window, Garden Window(s)
- Basement: Finished,Full,Heated,Interior Entry,Sump Pump
- Number of fireplaces: 1
- Fireplace features: Electric, Family Room
Interior area
- Total structure area: 2,547
- Total interior livable area: 2,547 sqft
- Finished area above ground: 2,547
- Finished area below ground: 1,800
Property
Parking
- Total spaces: 4
- Parking features: Off Street, Paved, Attached, Driveway, Garage Door Opener
- Garage spaces: 2
- Has uncovered spaces: Yes
Features
- Patio & porch: Rear Porch, Composite Deck, Covered, Deck, Front Porch, Patio, Porch
- Exterior features: Lighting
- Fencing: None
Lot
- Size: 6,534 Square Feet
- Features: Sprinklers In Front, Sprinklers In Rear, Cleared, Cul-De-Sac, Landscaped
Details
- Parcel number: 012689 44.1235.2
- Zoning description: Single Residence
- Special conditions: Standard
- Other equipment: Grinder Pump, Home Theater, Irrigation Equipment
Construction
Type & style
- Home type: SingleFamily
- Property subtype: Single Family Residence, Residential
Materials
- Brick, Drywall, Shingle Siding, Vinyl Siding
- Foundation: Concrete Perimeter
- Roof: Shingle,Asphalt
Condition
- Updated/Remodeled
- New construction: No
- Year built: 2002
Utilities & green energy
- Electric: Underground, Circuit Breakers
- Sewer: Public Sewer
- Water: Public
- Utilities for property: Cable Available, Cable Connected, Underground Utilities
Community & HOA
Community
- Security: Prewired, Smoke Detector(s), Security System, Security System Owned, Carbon Monoxide Detector(s), Fire Alarm, Fire Escape
HOA
- Has HOA: Yes
- Amenities included: None
- Services included: Other
- HOA fee: $225 annually
Location
- Region: Loudonville
Financial & listing details
- Price per square foot: $251/sqft
- Tax assessed value: $576,700
- Annual tax amount: $10,111
- Date on market: 9/15/2023
Price history
| Date | Event | Price |
|---|---|---|
| 10/16/2023 | Sold | $640,000+2.4%$251/sqft |
Source:  Global MLS #202324589 Report a problem Global MLS #202324589 Report a problem | ||
| 9/19/2023 | Pending sale | $624,900$245/sqft |
Source: Global MLS #202324589 Report a problem | ||
| 9/15/2023 | Price change | $624,900+0.8%$245/sqft |
Source: Global MLS #202324589 Report a problem | ||
| 9/15/2023 | Pending sale | $619,900-1.4%$243/sqft |
Source: Global MLS #202324589 Report a problem | ||
| 8/13/2023 | Listing removed | -- |
Source: Owner Report a problem | ||
| 7/27/2023 | Listed for sale | $629,000+35.3%$247/sqft |
Source: Owner Report a problem | ||
| 3/21/2022 | Sold | $465,000$183/sqft |
Source: Public Record Report a problem | ||
| 9/2/2021 | Sold | $465,000+9.4%$183/sqft |
Source: Global MLS #202122425 Report a problem | ||
| 6/12/2017 | Sold | $425,000-3.2%$167/sqft |
Source: Public Record Report a problem | ||
| 4/7/2017 | Pending sale | $439,000$172/sqft |
Source: Gucciardo Real Estate LLC #201703950 Report a problem | ||
| 3/9/2017 | Listing removed | $2,700$1/sqft |
Source: Gucciardo Real Estate LLC #201700788 Report a problem | ||
| 3/9/2017 | Listed for sale | $439,000+7.1%$172/sqft |
Source: Gucciardo Real Estate LLC #201703950 Report a problem | ||
| 3/3/2017 | Price change | $2,700-3.6%$1/sqft |
Source: Gucciardo Real Estate LLC #201700788 Report a problem | ||
| 1/15/2017 | Listed for rent | $2,800$1/sqft |
Source: Gucciardo Real Estate LLC #201700788 Report a problem | ||
| 5/24/2016 | Sold | $410,000$161/sqft |
Source: Agent Provided Report a problem | ||
| 3/9/2016 | Pending sale | $410,000$161/sqft |
Source: Coldwell Banker Prime Prop. #201602966 Report a problem | ||
| 2/22/2016 | Listed for sale | $410,000+64.7%$161/sqft |
Source: Coldwell Banker Prime Prop. #201602966 Report a problem | ||
| 8/20/2001 | Sold | $249,000$98/sqft |
Source: Public Record Report a problem | ||
Public tax history
| Year | Property taxes | Tax assessment |
|---|---|---|
| 2025 | -- | $252,000 +1.2% |
| 2024 | -- | $249,000 |
| 2023 | -- | $249,000 |
| 2022 | -- | $249,000 |
| 2021 | -- | $249,000 |
| 2020 | -- | $249,000 |
| 2019 | -- | $249,000 |
| 2018 | -- | $249,000 |
| 2017 | -- | $249,000 |
| 2016 | -- | $249,000 |
| 2015 | -- | $249,000 |
| 2014 | -- | $249,000 |
| 2013 | -- | $249,000 |
| 2012 | -- | $249,000 |
| 2011 | -- | $249,000 |
| 2010 | -- | $249,000 |
| 2009 | -- | $249,000 |
| 2008 | -- | $249,000 |
| 2007 | -- | $249,000 |
| 2006 | -- | $249,000 |
| 2005 | -- | $249,000 |
| 2004 | -- | $249,000 |
| 2003 | -- | $249,000 |
| 2002 | -- | $249,000 |
Find assessor info on the county website
Neighborhood: 12211
Nearby homes
- $611,4002 bd2 ba2k sqft9 Cheshire Way, Loudonville, NY 12211Off Market

- $601,8003 bd2 ba2k sqft13 Cheshire Way, Loudonville, NY 12211Off Market
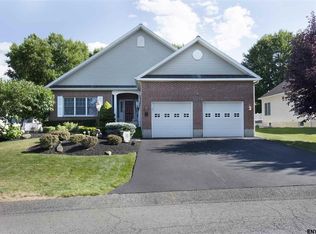
- $599,9003 bd3 ba2.1k sqft7 Cheshire Way, Loudonville, NY 12211Sold

- $576,5003 bd2 ba2.1k sqft23 Cheshire Way, Loudonville, NY 12211Off Market
- $541,9003 bd2 ba1.7k sqft21 Cheshire Way, Loudonville, NY 12211Off Market
- $637,6003 bd3 ba2.3k sqft8 Cheshire Way, Loudonville, NY 12211Off Market
- $588,9003 bd3 ba2k sqft19 Cheshire Way, Loudonville, NY 12211Off Market
- $628,1003 bd2 ba2.1k sqft10 Cheshire Way, Loudonville, NY 12211Off Market
Nearby schools
GreatSchools rating
- 5/10Blue Creek SchoolGrades: K-5Distance: 1.8 mi
- 8/10Shaker Junior High SchoolGrades: 6-8Distance: 1.6 mi
- 8/10Shaker High SchoolGrades: 9-12Distance: 1.5 mi
Schools provided by the listing agent
- Elementary: Loudonville ES
- High: Shaker HS
Source: Global MLS. This data may not be complete. We recommend contacting the local school district to confirm school assignments for this home.
Sell for more on Zillow
Get a Zillow Showcase℠ listing at no additional cost and you could sell for .
$710,500
2% more
+$14,210
With Zillow Showcase(estimated)
$724,710
- New York
- Albany County
- Albany
- 12211
- 11 Cheshire Way
Nearby cities
Nearby neighborhoods
Nearby zip codes
Other Albany Topics
