Much-Sought-After East Hills Carriage Home! Bright, open, and airy, this beautiful 3-bedroom, 2.5-bath carriage home offers one of the most desirable floor plans in East Hills! Step into a striking entry foyer that leads to a spacious great room featuring a handsome gas fireplace — perfect for relaxing or entertaining. The formal dining room is accented with crown molding and chair rail, creating a timeless setting for gatherings. A sliding glass door opens to a maintenance-free composite deck overlooking a manageable rear yard — ideal for outdoor enjoyment. The inviting, slightly country-style gourmet kitchen offers abundant prep space, a cozy breakfast area, and a unique pass-through that keeps the cook connected with guests. A charming powder room and convenient first-floor laundry room are thoughtfully located nearby off the back hall, adjacent to the attached two-car garage. The spacious first-floor primary suite includes a comfortable sitting area and two walk-in closets.One with custom built-ins. The roomy primary bath features a jetted tub, separate shower, and dual vanity. Upstairs, you'll find two additional bedrooms, each with double closets, plus a full hall bath. Enormous unfinished basement is a perfect blank canvas. Newer mechanicals add to the appeal. With its traditional layout and balanced symmetry, this home combines comfort, function, and timeless appeal in one exceptional package. North Colonie Schools. Walkable neighborhood. Super-convenient location, too!
Closed
$599,900
7 Cheshire Way, Loudonville, NY 12211
3beds
2,100sqft
Single Family Residence, Residential
Built in 2001
7,840 Square Feet Lot
$612,900 Zestimate®
$286/sqft
$3,092 Estimated rent
Home value
$612,900
$539,000 - $699,000
$3,092/mo
Zestimate® history
Owner options
List your home for rent
$3,092/mo
Rent Zestimate®
Find your next renter with Zillow Rental Manager. Plus, with online applications, you can quickly screen prospective tenants – for free.
$3,092/mo
Rent Zestimate®
Refinance and save
$4,323/mo
Est. payment
Refinancing to a lower rate could help reduce your monthly payments and save thousands over the life of the loan.
$4,323/mo
Est. payment
Explore your selling options
Work with a Zillow partner agent
Leverage their expertise and Zillow's premium Showcase listings to get your home seen by more buyers.
Get startedList with your own agent
Get your home in front of millions of buyers by listing it on Zillow.
Learn how to do itSell it yourself
Take full control of how buyers see your home on Zillow by listing For Sale by Owner (FSBO).
List your homeWhat's special
Gas fireplacePowder roomSpacious great roomDouble closetsWalk-in closetsCrown moldingFirst-floor laundry room
Zillow last checked:
Listing updated:
Listed by:
Steven J Girvin 518-852-1315,
Howard Hanna Capital Inc
Bought with:
Bonnie L Sindel, 10301217317
Coldwell Banker Prime Properties
Source: Global MLS,MLS#: 202529154
Facts & features
Interior
Bedrooms & bathrooms
- Bedrooms: 3
- Bathrooms: 3
- Full bathrooms: 2
- 1/2 bathrooms: 1
Primary bedroom
- Description: with sitting area
- Level: First
Bedroom
- Level: Second
Bedroom
- Level: Second
Primary bathroom
- Level: First
Half bathroom
- Level: First
Full bathroom
- Level: Second
Dining room
- Level: First
Kitchen
- Level: First
Laundry
- Level: First
Living room
- Level: First
Office
- Description: Den/Study
- Level: First
Heating
- Forced Air, Natural Gas
Cooling
- Central Air
Appliances
- Included: Dishwasher, Disposal, Gas Oven, Gas Water Heater, Humidifier, Microwave, Range, Refrigerator
- Laundry: Laundry Room, Main Level
Features
- High Speed Internet, Ceiling Fan(s), Tray Ceiling(s), Vaulted Ceiling(s), Walk-In Closet(s), Built-in Features, Cathedral Ceiling(s), Chair Rail, Crown Molding, Eat-in Kitchen
- Flooring: Tile, Carpet, Ceramic Tile, Hardwood
- Doors: Sliding Doors
- Windows: Blinds, Double Pane Windows
- Basement: Full,Sump Pump,Unfinished
- Number of fireplaces: 1
- Fireplace features: Gas, Living Room
Interior area
- Total structure area: 2,100
- Total interior livable area: 2,100 sqft
- Finished area above ground: 2,100
- Finished area below ground: 0
Property
Parking
- Total spaces: 4
- Parking features: Off Street, Paved, Attached, Driveway, Garage Door Opener
- Garage spaces: 2
- Has uncovered spaces: Yes
Features
- Patio & porch: Composite Deck
- Exterior features: Garden, Lighting
- Has spa: Yes
- Spa features: Bath
Lot
- Size: 7,840 Square Feet
- Features: Level, Sloped, Sprinklers In Front, Sprinklers In Rear, Garden, Landscaped
Details
- Parcel number: 012689 44.1234.2
- Zoning description: Single Residence
- Special conditions: Standard
Construction
Type & style
- Home type: SingleFamily
- Architectural style: Custom
- Property subtype: Single Family Residence, Residential
Materials
- Brick, Vinyl Siding
- Foundation: Other
- Roof: Asphalt
Condition
- New construction: No
- Year built: 2001
Utilities & green energy
- Electric: Circuit Breakers
- Sewer: Public Sewer
- Water: Public
- Utilities for property: Cable Connected, Underground Utilities
Community & HOA
Community
- Security: Smoke Detector(s), Security System, Carbon Monoxide Detector(s)
- Subdivision: East Hills
HOA
- Has HOA: Yes
- Amenities included: None
- Services included: Maintenance Grounds
- HOA fee: $260 annually
Location
- Region: Loudonville
Financial & listing details
- Price per square foot: $286/sqft
- Tax assessed value: $512,600
- Annual tax amount: $9,826
- Date on market: 11/6/2025
- Listing terms: Other
Price history
| Date | Event | Price |
|---|---|---|
| 12/19/2025 | Sold | $599,900$286/sqft |
Source:  Global MLS #202529154 Report a problem Global MLS #202529154 Report a problem | ||
| 11/17/2025 | Pending sale | $599,900$286/sqft |
Source: Global MLS #202529154 Report a problem | ||
| 11/6/2025 | Listed for sale | $599,900+53.8%$286/sqft |
Source: Global MLS #202529154 Report a problem | ||
| 10/23/2020 | Sold | $390,000-2.5%$186/sqft |
Source: Global MLS #202018683 Report a problem | ||
| 8/25/2020 | Pending sale | $399,900$190/sqft |
Source: Keller Williams Capital Dist #202018683 Report a problem | ||
| 7/23/2020 | Price change | $399,900-3.6%$190/sqft |
Source: Keller Williams Capital Dist #202018683 Report a problem | ||
| 6/1/2020 | Listed for sale | $414,900+14.9%$198/sqft |
Source: Keller Williams Capital Dist #202018683 Report a problem | ||
| 10/2/2014 | Sold | $361,000-5%$172/sqft |
Source: Public Record Report a problem | ||
| 8/16/2014 | Listed for sale | $379,900-8.5%$181/sqft |
Source: Listhub #201417464 Report a problem | ||
| 6/28/2008 | Listing removed | $415,000$198/sqft |
Source: Coldwell Banker** #28109687 Report a problem | ||
| 5/18/2008 | Listed for sale | $415,000+10.7%$198/sqft |
Source: Coldwell Banker** #28109687 Report a problem | ||
| 9/22/2005 | Sold | $374,900+67.4%$179/sqft |
Source: Public Record Report a problem | ||
| 6/19/2001 | Sold | $224,000$107/sqft |
Source: Public Record Report a problem | ||
Public tax history
| Year | Property taxes | Tax assessment |
|---|---|---|
| 2025 | -- | $224,000 |
| 2024 | -- | $224,000 |
| 2023 | -- | $224,000 |
| 2022 | -- | $224,000 |
| 2021 | -- | $224,000 |
| 2020 | -- | $224,000 |
| 2019 | -- | $224,000 |
| 2018 | -- | $224,000 |
| 2017 | -- | $224,000 |
| 2016 | -- | $224,000 |
| 2015 | -- | $224,000 |
| 2014 | -- | $224,000 |
| 2013 | -- | $224,000 |
| 2012 | -- | $224,000 |
| 2011 | -- | $224,000 |
| 2010 | -- | $224,000 |
| 2009 | -- | $224,000 |
| 2008 | -- | $224,000 |
| 2007 | -- | $224,000 |
| 2006 | -- | $224,000 |
| 2005 | -- | $224,000 |
| 2004 | -- | $224,000 |
| 2003 | -- | $224,000 |
| 2002 | -- | $224,000 +138.3% |
| 2001 | -- | $94,000 |
Find assessor info on the county website
Neighborhood: 12211
Nearby homes
- $611,4002 bd2 ba2k sqft9 Cheshire Way, Loudonville, NY 12211Off Market

- $315,8673 bd2 ba2k sqft5 Cheshire Way, Albany, NY 12211Off Market
- $640,0004 bd4 ba2.5k sqft11 Cheshire Way, Loudonville, NY 12211Sold
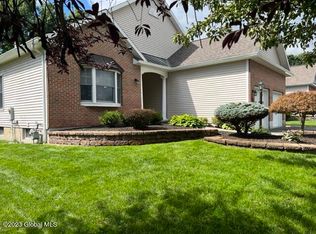
- $595,0003 bd3 ba2.3k sqft27 Cheshire Way, Loudonville, NY 12211Sold

- $629,1003 bd2 ba2.1k sqft25 Cheshire Way, Loudonville, NY 12211Off Market
- $576,5003 bd2 ba2.1k sqft23 Cheshire Way, Loudonville, NY 12211Off Market
- $519,0002 bd2 ba2.2k sqft29 Cheshire Way, Loudonville, NY 12211Sold
- $618,1003 bd2 ba2.2k sqft51 Cheshire Way, Loudonville, NY 12211Off Market
Nearby schools
GreatSchools rating
- 5/10Blue Creek SchoolGrades: K-5Distance: 1.8 mi
- 8/10Shaker Junior High SchoolGrades: 6-8Distance: 1.6 mi
- 8/10Shaker High SchoolGrades: 9-12Distance: 1.5 mi
Schools provided by the listing agent
- Elementary: Blue Creek ES
- High: Shaker HS
Source: Global MLS. This data may not be complete. We recommend contacting the local school district to confirm school assignments for this home.
Sell for more on Zillow
Get a Zillow Showcase℠ listing at no additional cost and you could sell for .
$612,900
2% more
+$12,258
With Zillow Showcase(estimated)
$625,158
- New York
- Albany County
- Albany
- 12211
- 7 Cheshire Way
Nearby cities
Nearby neighborhoods
Nearby zip codes
Other Albany Topics
