Skip main navigation
Off market
  • $736,900

    11 Chesterton Dr, Landenberg, PA 19350

    4beds
    3,516sqft
    SingleFamily
    Built in 1991
    1.2 Acres Lot
    $736,900 Zestimate®
    $210/sqft
    $4,281 Estimated rent

    Home value

    $736,900

    $693,000 - $781,000

    $4,281/mo

    Zestimate® history
    Loading
    Loading...

    Owner options

    List your home for rent

    $4,281/mo

    Rent Zestimate®

    Find your next renter with Zillow Rental Manager. Plus, with online applications, you can quickly screen prospective tenants – for free.

    Learn more

    $4,281/mo

    Rent Zestimate®

    Refinance and save

    $4,675/mo

    Est. payment

    Refinancing to a lower rate could help reduce your monthly payments and save thousands over the life of the loan.

    See today's rates

    $4,675/mo

    Est. payment

    Explore your selling options

    Work with a Zillow partner agent

    Leverage their expertise and Zillow's premium Showcase listings to get your home seen by more buyers.

    Get started

    List with your own agent

    Get your home in front of millions of buyers by listing it on Zillow.

    Learn how to do it

    Sell it yourself

    Take full control of how buyers see your home on Zillow by listing For Sale by Owner (FSBO).

    List your home

    What's special

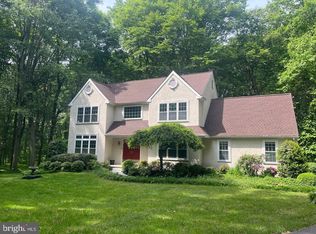
    Come stay at home with a POOL! Super private on over an acre and backing to woods. Watch the sun rise over the woods from the deck and spend the rest of your day playing in the pool. The pool area even has a second area that a hot tub can easily be put in again. Coming inside you enter into a two story foyer with the formal living room to the left and the dining room to the right. Hardwoods almost everywhere on the first floor except the kitchen which is tile. The kitchen is a chefs dream with an abundance of cherry cabinetry and plenty of granite counter space for food prep. Set out snacks and entertain on the large island. Pantry for extra storage. The breakfast room is enormous and gives access to the patio and pool area. There is a wine chiller in this room under the cabinetry. This is an entertainers house with plenty of open space for guests to wander about. The great room is done up in hardwoods and is just spectacular with a vaulted ceiling and fireplace that goes from floor to ceiling. There is a den on this floor as well that has a cozy wood stove insert for those chilly fall nights. The laundry room is off the kitchen which gives access to the garage. The second floor leads to the main bedroom which is a good size and features a private large bathroom, jetted tub and two walk in closets. There are 3 additional bedrooms, each a good size that share a hall bath. The basement is very large and is finished. Configure as you like. Plenty of storage as well in unfinished area. New heater 2019 and air handler for AC in 2019. Whole house fan and a reverse osmosis system on the sink as well as ice maker. This home is conveniently located near the Delaware line!

    This property is off market, which means it's not currently listed for sale or rent on Zillow. This may be different from what's available on other websites or public sources.

    Facts & features

    Interior

    Bedrooms & bathrooms
    • Bedrooms: 4
    • Bathrooms: 3
    • Full bathrooms: 2
    • 1/2 bathrooms: 1
    Heating
    • Forced air, Heat pump, Gas, Other
    Cooling
    • Central
    Appliances
    • Included: Garbage disposal
    Features
    • Kitchen Island, Pantry, Air Filter System, Skylight(s), Wood Stove, Master Bath(s), Breakfast Area, WhirlPool/HotTub, Attic/House Fan
    • Flooring: Tile, Carpet
    • Basement: Y
    • Has fireplace: Yes
    Interior area
    • Total interior livable area: 3,516 sqft
    • Finished area below ground: 0

    Property

    Parking
    • Total spaces: 5
    • Parking features: Garage - Attached
    Features
    • Exterior features: Stucco
    • Pool features: Private
    Lot
    • Size: 1.20 Acres
    Details
    • Parcel number: 730500441700
    • Special conditions: Standard

    Construction

    Type & style
    • Home type: SingleFamily
    • Architectural style: Traditional, Colonial
    Materials
    • Roof: Other
    Condition
    • Year built: 1991

    Community & neighborhood

    Location
    • Region: Landenberg
    • Municipality: LONDON BRITAIN TWP

    Other

    Other facts
    • Heating: Forced Air, Heat Pump
    • AssociationYN: true
    • FireplaceYN: true
    • GarageYN: true
    • Appliances: Disposal, Cooktop, Self Cleaning Oven, Energy Efficient Appliances
    • AttachedGarageYN: true
    • HeatingYN: true
    • CoolingYN: true
    • StructureType: Detached
    • ConstructionMaterials: Stucco
    • StoriesTotal: 2
    • ArchitecturalStyle: Traditional, Colonial
    • InteriorFeatures: Kitchen Island, Pantry, Air Filter System, Skylight(s), Wood Stove, Master Bath(s), Breakfast Area, WhirlPool/HotTub, Attic/House Fan
    • OpenParkingSpaces: 3
    • SpecialListingConditions: Standard
    • ParkingFeatures: Driveway, Attached Garage, Garage Door Opener, Asphalt, Inside Entrance
    • CoveredSpaces: 2
    • Cooling: Central Air
    • BelowGradeFinishedArea: 0
    • PoolFeatures: Private
    • Basement: Y
    • MlsStatus: ACTIVE UNDER CONTRACT
    • Municipality: LONDON BRITAIN TWP

    Price history

    DateEventPrice
    9/4/2020Sold$465,000+5.7%$132/sqft
    Source: Public Record Report a problem
    6/4/2020Pending sale$439,900$125/sqft
    Source: RE/MAX Town & Country #PACT506318 Report a problem
    5/30/2020Listed for sale$439,900+2.5%$125/sqft
    Source: RE/MAX Town & Country #PACT506318 Report a problem
    4/26/2014Listing removed$429,000$122/sqft
    Source: Owner Report a problem
    1/26/2014Price change$429,000-2.9%$122/sqft
    Source: Owner Report a problem
    10/25/2013Price change$442,000+0.7%$126/sqft
    Source: Owner Report a problem
    8/15/2013Price change$439,000-0.7%$125/sqft
    Source: Better Homes Realty #6207311 Report a problem
    5/31/2013Price change$442,000+1.6%$126/sqft
    Source: Better Homes Realty #6207311 Report a problem
    5/8/2013Price change$435,000+2.1%$124/sqft
    Source: Better Homes Realty #6207311 Report a problem
    4/9/2013Price change$426,000+4.4%$121/sqft
    Source: Owner Report a problem
    3/5/2013Price change$408,000+2.5%$116/sqft
    Source: Owner Report a problem
    1/5/2013Price change$398,000-2.7%$113/sqft
    Source: Owner Report a problem
    11/17/2012Listed for sale$409,000-4.6%$116/sqft
    Source: Owner Report a problem
    10/13/2012Listing removed$428,900$122/sqft
    Source: Midway Properties LLC #6042903 Report a problem
    10/6/2012Price change$428,9000%$122/sqft
    Source: Midway Properties LLC #6042903 Report a problem
    9/18/2012Price change$429,000-4.2%$122/sqft
    Source: Midway Properties LLC #6042903 Report a problem
    9/8/2012Price change$448,000-0.4%$127/sqft
    Source: Midway Properties LLC #6042903 Report a problem
    4/23/2012Listed for sale$450,000-3.2%$128/sqft
    Source: Midway Properties LLC #6042903 Report a problem
    12/25/2011Listing removed$465,000$132/sqft
    Source: Owner Report a problem
    7/23/2011Price change$465,000-5.1%$132/sqft
    Source: Owner Report a problem
    6/28/2011Listed for sale$490,000+44.1%$139/sqft
    Source: Owner Report a problem
    8/2/2001Sold$340,000$97/sqft
    Source: Public Record Report a problem

    Public tax history

    YearProperty taxesTax assessment
    2025$12,421 +2%$268,770
    2024$12,176 +0.1%$268,770
    2023$12,166 +2.9%$268,770
    2022$11,819 +1.6%$268,770
    2021$11,629 +281.9%$268,770
    2020$3,045 -71.5%$268,770
    2019$10,679 +2.4%$268,770
    2018$10,427 +9899.7%$268,770
    2017$104 -98.8%$268,770
    2016$8,678 $268,770
    2015$8,678 $268,770
    2014$8,678 $268,770
    2013-- $268,770
    2012-- $268,770
    2011-- $268,770
    2010-- $268,770
    2009-- $268,770
    2008-- $268,770
    2007-- $268,770
    2006-- $268,770
    2005-- $268,770
    2004-- $268,770
    2003-- $268,770
    2000-- $268,770

    Find assessor info on the county website

    Neighborhood: 19350

    Nearby schools

    GreatSchools rating
    Schools provided by the listing agent
    • Middle: F S ENGLE
    • High: AVON GROVE
    • District: AVON GROVE

    Source: The MLS. This data may not be complete. We recommend contacting the local school district to confirm school assignments for this home.

    Get a cash offer in 3 minutes
    Find out how much your home could sell for in as little as 3 minutes with a no-obligation cash offer.
    Estimated market value
    $736,900
    Get a cash offer in 3 minutes
    Find out how much your home could sell for in as little as 3 minutes with a no-obligation cash offer.
    Estimated market value
    $736,900