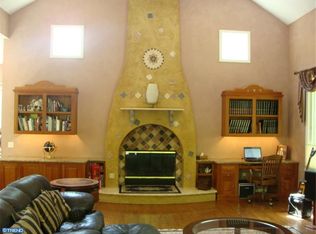
Beautiful colonial home on a quaint cul-de-sac located on a very private and wooded 3.2 acre lot is now available! Enter into the inviting center hall 2 story foyer with a turned staircase, wainscoting, and Brazilian cherry wood floors which flow throughout most of the home as well as soft fresh paint throughout. The living room is highlighted with double french doors, crown moldings, and large windows with transoms. The formal dining room to the right features a chair rail and crown molding. The spacious center island kitchen is highlighted with new LVP flooring, white wood cabinetry, granite countertops, & pantry. The kitchen dining area has a skylight for natural light and a wall of windows overlooking the private yard. There is access from the dining area to the huge 38 x 13 deck. The family room is open to the kitchen and features a wood burning fireplace with marble surround. Upstairs there are 4 generous sized bedrooms; all with Brazilian wood floors. The primary bedroom features dual closets and spacious 4 piece bath including a corner soaking tub. The hall bath is highlighted with double sinks, tub-shower, & linen closet. The truly walk out finished basement features an in-law suite with a handsome full kitchen, large family room with newer triple slider, a huge bedroom w/beautiful bamboo floors, dual walk-in closets, and a spacious 4 piece bathroom. This home has recent updates including vinyl tilt windows, plumbing lines replaced w/PEX, water heater, well pump tank, Lennox heat pump, and brand new 50 yr. roof! Wait there's more! There is a laundry room with a shower convenient for pet grooming located just off the freshly painted 2 car turned garage! This wonderful home has something for everyone! It is located minutes from downtown Newark and U of D, the White Clay Creek State Park, and Fair Hill Park MD. It is also within the sought after Avon Grove School District!! A private and tranquil setting awaits you!
Under contract
$799,900
3 Hampstead Ct, Landenberg, PA 19350
5beds
3,754sqft
Single Family Residence
Built in 1991
3.2 Acres Lot
$812,700 Zestimate®
$213/sqft
$-- HOA
What's special
Walk out finished basementQuaint cul-de-sacSoft fresh paint throughoutSpacious center island kitchenBrazilian cherry wood floorsDual walk-in closetsLarge windows with transoms
- 45 days |
- 119 |
- 1 |
Likely to sell faster than
Zillow last checked:
Listing updated:
Listed by:
Dan Davis 302-540-4545,
RE/MAX Point Realty (302) 426-2211
Source: Bright MLS,MLS#: PACT2125934
Facts & features
Interior
Bedrooms & bathrooms
- Bedrooms: 5
- Bathrooms: 4
- Full bathrooms: 3
- 1/2 bathrooms: 1
- Main level bathrooms: 1
Rooms
- Room types: Living Room, Dining Room, Primary Bedroom, Bedroom 2, Bedroom 3, Bedroom 4, Kitchen, Family Room, Foyer, Primary Bathroom, Full Bath, Additional Bedroom
Primary bedroom
- Features: Attached Bathroom, Flooring - HardWood, Walk-In Closet(s)
- Level: Upper
- Area: 260 Square Feet
- Dimensions: 13 X 20
Other
- Features: Flooring - Bamboo, Walk-In Closet(s), Recessed Lighting
- Level: Lower
- Area: 280 Square Feet
- Dimensions: 14 X 20
Bedroom 2
- Features: Flooring - HardWood
- Level: Upper
- Area: 156 Square Feet
- Dimensions: 12 X 13
Bedroom 3
- Features: Flooring - HardWood
- Level: Upper
- Area: 156 Square Feet
- Dimensions: 12 X 13
Bedroom 4
- Features: Flooring - HardWood
- Level: Upper
- Area: 143 Square Feet
- Dimensions: 11 X 13
Primary bathroom
- Features: Soaking Tub, Double Sink, Bathroom - Stall Shower
- Level: Upper
- Area: 144 Square Feet
- Dimensions: 9 X 16
Dining room
- Features: Flooring - HardWood, Crown Molding
- Level: Main
- Area: 210 Square Feet
- Dimensions: 14 X 15
Family room
- Features: Flooring - HardWood, Crown Molding, Fireplace - Wood Burning, Ceiling Fan(s)
- Level: Main
- Area: 240 Square Feet
- Dimensions: 15 X 16
Family room
- Features: Recessed Lighting, Flooring - Vinyl, Built-in Features
- Level: Lower
- Area: 240 Square Feet
- Dimensions: 15 X 16
Foyer
- Features: Flooring - HardWood, Crown Molding
- Level: Main
- Area: 130 Square Feet
- Dimensions: 10 X 13
Other
- Features: Flooring - Ceramic Tile, Double Sink, Soaking Tub, Bathroom - Stall Shower
- Level: Lower
- Area: 150 Square Feet
- Dimensions: 10 X 15
Kitchen
- Features: Flooring - Luxury Vinyl Plank, Granite Counters, Pantry, Skylight(s)
- Level: Main
- Area: 345 Square Feet
- Dimensions: 15 X 23
Kitchen
- Features: Flooring - Vinyl, Granite Counters
- Level: Lower
- Area: 180 Square Feet
- Dimensions: 12 X 15
Living room
- Features: Flooring - HardWood, Crown Molding
- Level: Main
- Area: 234 Square Feet
- Dimensions: 13 X 18
Heating
- Heat Pump, Electric
Cooling
- Central Air, Electric
Appliances
- Included: Microwave, Dishwasher, Dryer, Oven/Range - Electric, Refrigerator, Washer, Water Heater, Electric Water Heater
- Laundry: Main Level
Features
- 2nd Kitchen, Soaking Tub, Bathroom - Stall Shower, Bathroom - Tub Shower, Built-in Features, Ceiling Fan(s), Chair Railings, Crown Molding, Family Room Off Kitchen, Kitchen Island, Pantry, Recessed Lighting, Wainscotting, Walk-In Closet(s)
- Flooring: Wood
- Windows: Skylight(s)
- Basement: Partial,Partially Finished
- Number of fireplaces: 1
- Fireplace features: Wood Burning
Interior area
- Total structure area: 3,754
- Total interior livable area: 3,754 sqft
- Finished area above ground: 2,754
- Finished area below ground: 1,000
Property
Parking
- Total spaces: 6
- Parking features: Garage Faces Side, Attached, Driveway
- Attached garage spaces: 2
- Uncovered spaces: 4
Accessibility
- Accessibility features: None
Features
- Levels: Two
- Stories: 2
- Pool features: None
- Has view: Yes
- View description: Trees/Woods
- Waterfront features: Creek/Stream
Lot
- Size: 3.2 Acres
Details
- Additional structures: Above Grade, Below Grade
- Parcel number: 7305 0044.1500
- Zoning: R-10 RES
- Special conditions: Standard
Construction
Type & style
- Home type: SingleFamily
- Architectural style: Traditional
- Property subtype: Single Family Residence
Materials
- Stucco
- Foundation: Concrete Perimeter
Condition
- New construction: No
- Year built: 1991
Utilities & green energy
- Sewer: On Site Septic
- Water: Well
Community & HOA
Community
- Subdivision: Tennyson
HOA
- Has HOA: No
Location
- Region: Landenberg
- Municipality: LONDON BRITAIN TWP
Financial & listing details
- Price per square foot: $213/sqft
- Tax assessed value: $257,120
- Annual tax amount: $9,256
- Date on market: 5/22/2026
- Listing agreement: Exclusive Right To Sell
- Listing terms: Cash,Conventional
- Ownership: Fee Simple
Estimated market value
$812,700
$772,000 - $853,000
$4,168/mo
Price history
| Date | Event | Price |
|---|---|---|
| 5/26/2026 | Contingent | $799,900$213/sqft |
Source: | ||
| 5/22/2026 | Listed for sale | $799,900+39.1%$213/sqft |
Source: | ||
| 12/30/2025 | Sold | $575,000+1953.6%$153/sqft |
Source: Public Record Report a problem | ||
| 5/8/2013 | Sold | $28,000-90%$7/sqft |
Source: Public Record Report a problem | ||
| 12/14/2012 | Price change | $280,000-1.8%$75/sqft |
Source: Chester County Regional Realty #6093697 Report a problem | ||
| 12/8/2012 | Price change | $285,000-3.4%$76/sqft |
Source: Chester County Regional Realty #6093697 Report a problem | ||
| 11/27/2012 | Price change | $295,000-3.3%$79/sqft |
Source: Chester County Regional Realty #6093697 Report a problem | ||
| 10/26/2012 | Price change | $305,000-3.2%$81/sqft |
Source: Chester County Regional Realty #6093697 Report a problem | ||
| 10/11/2012 | Price change | $315,000-6%$84/sqft |
Source: Chester County Regional Realty #6093697 Report a problem | ||
| 10/2/2012 | Listed for sale | $335,000$89/sqft |
Source: Chester County Regional Realty #6093697 Report a problem | ||
| 8/22/2012 | Listing removed | $335,000$89/sqft |
Source: Keller Williams Real Estate-West Chester #6093697 Report a problem | ||
| 8/8/2012 | Listed for sale | $335,000-10.7%$89/sqft |
Source: Chester County Regional Realty #6093697 Report a problem | ||
| 5/6/2011 | Sold | $375,000+60.3%$100/sqft |
Source: Public Record Report a problem | ||
| 10/29/1999 | Sold | $234,000$62/sqft |
Source: Public Record Report a problem | ||
Public tax history
| Year | Property taxes | Tax assessment |
|---|---|---|
| 2025 | $11,883 +2% | $257,120 |
| 2024 | $11,648 +0.1% | $257,120 |
| 2023 | $11,639 +2.9% | $257,120 |
| 2022 | $11,307 +1.6% | $257,120 |
| 2021 | $11,125 +281.9% | $257,120 |
| 2020 | $2,913 -71.5% | $257,120 |
| 2019 | $10,216 +2.4% | $257,120 |
| 2018 | $9,975 +9899.7% | $257,120 |
| 2017 | $100 -98.7% | $257,120 |
| 2016 | $7,947 | $257,120 |
| 2015 | $7,947 | $257,120 +8.6% |
| 2014 | $7,947 | $236,830 |
| 2013 | -- | $236,830 |
| 2012 | -- | $236,830 |
| 2011 | -- | $236,830 |
| 2010 | -- | $236,830 |
| 2009 | -- | $236,830 |
| 2008 | -- | $236,830 |
| 2007 | -- | $236,830 |
| 2006 | -- | $236,830 |
| 2005 | -- | $236,830 |
| 2004 | -- | $236,830 |
| 2003 | -- | $236,830 |
| 2000 | -- | $236,830 |
Find assessor info on the county website
Monthly payment
Est. payment$--/mo
Payment breakdown
Explore the cost of this home by adjusting the details. Changes won't be saved.All calculations are estimates and provided by Zillow, Inc. for informational purposes only. Actual amounts may vary.
HOA fees may include property taxes on listings classified as Co-Ops. Contact the listing agent and/or owner for fee details.
Mortgage interest rates are dependent on a number of factors, including credit score, down payment, and repayment length. Interest rate data provided by Zillow Group Marketplace, Inc. as of 1/1/1970 from various mortgage lenders with which we have lead or other similar arrangements; the Estimated Payment is an average of those rates.
See how much you could borrow to make a competitive offer.
Climate risks
Neighborhood: 19350
Nearby schools
GreatSchools rating
- 9/10Avon Grove Intermediate SchoolGrades: 2-5Distance: 6.7 mi
- 9/10Fred S Engle Middle SchoolGrades: 6-8Distance: 6.2 mi
- 8/10Avon Grove High SchoolGrades: 9-12Distance: 7.2 mi
Schools provided by the listing agent
- District: Avon Grove
Source: Bright MLS. This data may not be complete. We recommend contacting the local school district to confirm school assignments for this home.
A local agent can set up tours, give advice and negotiate with sellers.
- Pennsylvania
- Chester County
- Landenberg
- 19350
- 3 Hampstead Ct


