Skip main navigation
Sold for $720,000
  • $720,000

    15 Chesterton Dr, Landenberg, PA 19350

    4beds
    4,262sqft
    Single Family Residence
    Built in 1992
    1 Acres Lot
    $800,400 Zestimate®
    $169/sqft
    $3,947 Estimated rent

    Home value

    $800,400

    $760,000 - $840,000

    $3,947/mo

    Zestimate® history
    Loading
    Loading...

    Owner options

    List your home for rent

    $3,947/mo

    Rent Zestimate®

    Find your next renter with Zillow Rental Manager. Plus, with online applications, you can quickly screen prospective tenants – for free.

    Learn more

    $3,947/mo

    Rent Zestimate®

    Refinance and save

    $4,562/mo

    Est. payment

    Refinancing to a lower rate could help reduce your monthly payments and save thousands over the life of the loan.

    See today's rates

    $4,562/mo

    Est. payment

    Explore your selling options

    Work with a Zillow partner agent

    Leverage their expertise and Zillow's premium Showcase listings to get your home seen by more buyers.

    Get started

    List with your own agent

    Get your home in front of millions of buyers by listing it on Zillow.

    Learn how to do it

    Sell it yourself

    Take full control of how buyers see your home on Zillow by listing For Sale by Owner (FSBO).

    List your home

    What's special

    Modern finishesModern livingModern comfortMaintenance free deckNew roofGutter guardsNew carpet
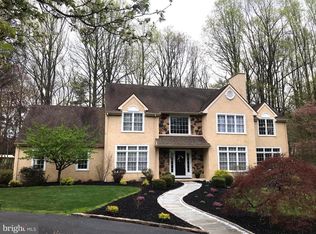
    Welcome to your dream home in the heart of this charming cul-de-sac community within AGSD, yet close to the University of Delaware and tax-free shopping! This residence is a testament to modern comfort and style set within a picturesque, wooded lot. The allure begins at the doorstep, where new front and back doors (2023) welcome you to a sanctuary of modern living. The main floor boasts pristine new hardwoods (2023), setting the stage for elegant gatherings and everyday warmth. The updated kitchen (2023) is a culinary masterpiece, featuring quartz counters and state-of-the-art appliances that make meal preparation a delight. Enjoy the seamless fusion of indoor and outdoor living with the recently added maintenance free deck and hardscape (2020), creating spaces ideal for entertaining with family and friends. The family room just off the kitchen is the perfect way to spend chilly nights gathered around the cozy gas fireplace, creating memories with loved ones. Moving upstairs, experience the luxury of new carpet in all the roomy bedrooms, creating a cozy haven for relaxation. The hall bath has been fully updated (2023) with a gorgeous new quartz-topped double vanity and easy to care for shower with deep soaking tub along with the allure of modern finishes to last the ages. The master suite is its own private oasis including a large sitting room and true his and hers walk in closets. Indulge in the tranquility of the new master bath, showcasing a free-standing tub, a meticulously tiled shower, and a second-floor laundry. This oasis is a retreat within your own home. The finished lower level offers additional living space for expanding multi-generational families. Noteworthy upgrades include a new roof (2021) with a transferrable warranty, new 5” gutters and gutter guards (2017), new full-framed windows and skylight, and more! This home is a haven of modern living, where every detail has been carefully curated and meticulously maintained to elevate your lifestyle. Don't miss the opportunity to make this property your own - a perfect blend of comfort, elegance, and contemporary living awaits! This home is not just a property; it's a story waiting to be written. Make it yours and embark on a new chapter of comfort and luxury.

    Zillow last checked:

    Listing updated:

    Listed by:

    Kathy Thompson 610-399-5100,

    Keller Williams Real Estate - West Chester

    Bought with:

    Lauren Dickerman, RS315399

    Keller Williams Real Estate -Exton

    Jordan Robbins, RS346744

    Keller Williams Real Estate -Exton

    Source: Bright MLS,MLS#: PACT2057002MLS Logo

    Facts & features

    Interior

    Bedrooms & bathrooms
    • Bedrooms: 4
    • Bathrooms: 3
    • Full bathrooms: 2
    • 1/2 bathrooms: 1
    • Main level bathrooms: 1
    Rooms
    • Room types: Living Room, Dining Room, Primary Bedroom, Bedroom 2, Bedroom 3, Kitchen, Family Room, Bedroom 1
    Basement
    • Description: Percent Finished: 100.0
    • Area: 1100
    Heating
    • Heat Pump, Propane
    Cooling
    • Central Air, Electric
    Appliances
    • Included: Electric Water Heater
    • Laundry: Upper Level, Mud Room
    Features
    • 9'+ Ceilings
    • Flooring: Carpet, Hardwood
    • Basement: Finished,Heated,Shelving
    • Number of fireplaces: 1
    Interior area
    • Total structure area: 4,262
    • Total interior livable area: 4,262 sqft
    • Finished area above ground: 3,162
    • Finished area below ground: 1,100

    Property

    Parking
    • Total spaces: 2
    • Parking features: Garage Door Opener, Asphalt, Attached
    • Attached garage spaces: 2
    • Has uncovered spaces: Yes
    Accessibility
    • Accessibility features: None
    Features
    • Levels: Two
    • Stories: 2
    • Patio & porch: Deck
    • Exterior features: Extensive Hardscape, Flood Lights
    • Pool features: None
    • Has view: Yes
    • View description: Trees/Woods
    Lot
    • Size: 1 Acres
    • Features: Rural
    Details
    • Additional structures: Above Grade, Below Grade
    • Parcel number: 7305 0044.1300
    • Zoning: R10-RESIDENTIAL
    • Special conditions: Standard

    Construction

    Type & style
    • Home type: SingleFamily
    • Architectural style: Traditional
    • Property subtype: Single Family Residence
    Materials
    • Stucco
    • Foundation: Concrete Perimeter
    • Roof: Asphalt
    Condition
    • Excellent
    • New construction: No
    • Year built: 1992
    • Major remodel year: 2023

    Utilities & green energy

    • Sewer: On Site Septic
    • Water: Well

    Community & HOA

    Community
    • Subdivision: Tennyson
    HOA
    • Has HOA: No
    Location
    • Region: Landenberg
    • Municipality: LONDON BRITAIN TWP

    Financial & listing details

    • Price per square foot: $169/sqft
    • Tax assessed value: $209,450
    • Annual tax amount: $9,303
    • Date on market: 1/18/2024
    • Listing agreement: Exclusive Agency
    • Listing terms: Cash,Conventional,FHA,VA Loan
    • Inclusions: Refrigerator, Washer / Dryer "as Is"
    • Ownership: Fee Simple

    Price history

    DateEventPrice
    2/21/2024Sold$720,000$169/sqft
    Source: Bright MLS #PACT2057002 Report a problem
    2/16/2024Pending sale$720,000+2.9%$169/sqft
    Source: Bright MLS #PACT2057002 Report a problem
    1/23/2024Contingent$700,000$164/sqft
    Source: Bright MLS #PACT2057002 Report a problem
    1/18/2024Listed for sale$700,000+97.2%$164/sqft
    Source: Bright MLS #PACT2057002 Report a problem
    8/15/2011Sold$355,000-2.7%$83/sqft
    Source: Public Record Report a problem
    6/18/2011Price change$365,000-5.2%$86/sqft
    Source: Joy Kirsh #5904774 Report a problem
    3/26/2011Price change$385,000-3.7%$90/sqft
    Source: Prudential Fox and Roach #5756793 Report a problem
    1/27/2011Price change$399,900-4.8%$94/sqft
    Source: Prudential Fox and Roach #5756793 Report a problem
    11/28/2010Price change$419,900-3.5%$99/sqft
    Source: Prudential Fox and Roach #5756793 Report a problem
    8/24/2010Listed for sale$435,000+83.5%$102/sqft
    Source: Prudential Fox and Roach #5756793 Report a problem
    7/25/1997Sold$237,000$56/sqft
    Source: Public Record Report a problem

    Public tax history

    YearProperty taxesTax assessment
    2025$10,327 +2%$223,470
    2024$10,123 +6.8%$223,470 +6.7%
    2023$9,481 +2.9%$209,450
    2022$9,211 +1.6%$209,450
    2021$9,062 +281.9%$209,450
    2020$2,373 -71.5%$209,450
    2019$8,322 +2.4%$209,450
    2018$8,125 +9900.5%$209,450
    2017$81 -98.8%$209,450
    2016$7,046 $209,450
    2015$7,046 $209,450
    2014$7,046 $209,450
    2013-- $209,450 -4.8%
    2012-- $220,120
    2011-- $220,120
    2010-- $220,120
    2009-- $220,120
    2008-- $220,120
    2007-- $220,120
    2006-- $220,120
    2005-- $220,120
    2004-- $220,120
    2003-- $220,120
    2000-- $220,120
    Find assessor info on the county website

    Neighborhood: 19350

    Nearby schools

    GreatSchools rating
    Schools provided by the listing agent
    • District: Avon Grove

    Source: Bright MLS. This data may not be complete. We recommend contacting the local school district to confirm school assignments for this home.

    Get a cash offer in 3 minutes
    Find out how much your home could sell for in as little as 3 minutes with a no-obligation cash offer.
    Estimated market value
    $800,400
    Get a cash offer in 3 minutes
    Find out how much your home could sell for in as little as 3 minutes with a no-obligation cash offer.
    Estimated market value
    $800,400