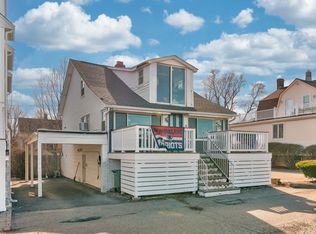
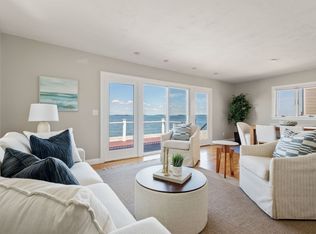
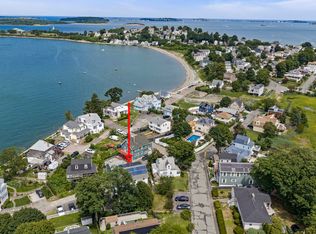
Step into a lifestyle of pure luxury in this turnkey, fully renovated masterpiece. Completely reimagined with new electrical, PEX plumbing and Central AC/Heat. This home captures breathtaking, unobstructed ocean views and downtown Boston skyline. The heart of the home is a chef's kitchen, showcasing rare Ocean Blue by Infinity porcelain countertops, a matching full-height backsplash, and high-end Beko appliances. Architectural elegance shines through bamboo flooring, custom woodwork, sleek built-out closets and luxury bathrooms. The main living space features custom motorized blinds and a contemporary ventless gas fireplace. Transition effortlessly to your outdoor paradise through a massive, 16-foot hurricane-proof sliding door system designed for maximum light and storm protection. Outside, a resort-style oasis awaits with over 800+ sqft of deck space. The Lot is one of the rare conforming Lots in Quincy. This means its possible to have an ADU! All Offers due by 10PM on 7/12/26.
Pending
$1,200,000
11 Chick St, Quincy, MA 02170
3beds
1,830sqft
Single Family Residence
Built in 1920
8,500 Square Feet Lot
$1,208,500 Zestimate®
$656/sqft
$-- HOA
What's special
Contemporary ventless gas fireplaceLuxury bathroomsCustom woodworkMatching full-height backsplashSleek built-out closetsCustom motorized blindsBamboo flooring
- 68 days
- 75
- 2
Likely to sell faster than
Zillow last checked:
Listing updated:
Listed by:
Britton Munson 617-906-6911,
eXp Realty LLC - Corporate Office 888-854-7493,
Britton Munson 617-906-6911
Source: MLS PIN,MLS#: 73547824
Facts & features
Interior
Bedrooms & bathrooms
- Bedrooms: 3
- Bathrooms: 3
- Full bathrooms: 2
- 1/2 bathrooms: 1
Primary bedroom
- Level: First
Bedroom 2
- Level: Second
Bedroom 3
- Level: Second
Primary bathroom
- Features: Yes
Bathroom 1
- Level: First
Bathroom 2
- Level: First
Bathroom 3
- Level: Second
Kitchen
- Level: First
Living room
- Level: First
Heating
- Central
Cooling
- Central Air
Appliances
- Included: Gas Water Heater, Tankless Water Heater, Oven, Disposal, Microwave, Range, Refrigerator, Freezer, Washer, Dryer, Range Hood, Plumbed For Ice Maker
- Laundry: Second Floor, Gas Dryer Hookup, Electric Dryer Hookup, Washer Hookup
Features
- Flooring: Bamboo
- Doors: Insulated Doors
- Windows: Insulated Windows, Storm Window(s)
- Basement: Partially Finished,Walk-Out Access,Concrete
- Number of fireplaces: 1
Interior area
- Total structure area: 1,830
- Total interior livable area: 1,830 sqft
- Finished area above ground: 1,830
- Finished area below ground: 0
Property
Parking
- Total spaces: 5
- Parking features: Under
- Attached garage spaces: 2
- Uncovered spaces: 3
Accessibility
- Accessibility features: No
Features
- Patio & porch: Deck, Deck - Composite
- Exterior features: Deck, Deck - Composite, Rain Gutters, Storage, City View(s), Garden
- Has view: Yes
- View description: City View(s), Scenic View(s), City, Water, Bay, Ocean
- Has water view: Yes
- Water view: Bay,Ocean,Water
- Waterfront features: Waterfront, Ocean, Bay, 0 to 1/10 Mile To Beach, Beach Ownership(Public)
Lot
- Size: 8,500 Square Feet
- Features: Flood Plain
Details
- Foundation area: 960
- Parcel number: M:5066 B:0043 L:000A,186939
- Zoning: RESA
Construction
Type & style
- Home type: SingleFamily
- Architectural style: Colonial
- Property subtype: Single Family Residence
Materials
- Conventional (2x4-2x6)
- Foundation: Concrete Perimeter
- Roof: Asphalt/Composition Shingles
Condition
- Year built: 1920
Utilities & green energy
- Electric: 110 Volts, 200+ Amp Service
- Sewer: Public Sewer
- Water: Public
- Utilities for property: for Gas Range, for Electric Oven, for Gas Dryer, for Electric Dryer, Washer Hookup, Icemaker Connection
Green energy
- Energy efficient items: Thermostat
Community & HOA
Community
- Features: Public Transportation, Shopping, Tennis Court(s), Walk/Jog Trails, Marina, Public School
HOA
- Has HOA: No
Location
- Region: Quincy
Financial & listing details
- Price per square foot: $656/sqft
- Tax assessed value: $936,300
- Annual tax amount: $11,030
- Date on market: 7/10/2026
Estimated market value
$1,208,500
$1.15M - $1.27M
$4,110/mo
Price history
| Date | Event | Price |
|---|---|---|
| 7/29/2026 | Pending sale | $1,200,000$656/sqft |
Source: MLS PIN #73547824 Report a problem | ||
| 7/15/2026 | Contingent | $1,200,000$656/sqft |
Source: MLS PIN #73547824 Report a problem | ||
| 7/10/2026 | Listed for sale | $1,200,000+118.2%$656/sqft |
Source: MLS PIN #73547824 Report a problem | ||
| 9/1/2021 | Sold | $550,000-23.1%$301/sqft |
Source: Public Record Report a problem | ||
| 7/9/2021 | Pending sale | $715,000$391/sqft |
Source: MLS PIN #72837697 Report a problem | ||
| 7/2/2021 | Listed for sale | $715,000$391/sqft |
Source: MLS PIN #72837697 Report a problem | ||
| 6/23/2021 | Listing removed | $715,000$391/sqft |
Source: MLS PIN #72837697 Report a problem | ||
| 5/25/2021 | Listed for sale | $715,000$391/sqft |
Source: MLS PIN #72837697 Report a problem | ||
Public tax history
| Year | Property taxes | Tax assessment |
|---|---|---|
| 2025 | $10,276 +3.4% | $891,200 +1% |
| 2024 | $9,941 +29.6% | $882,100 +28% |
| 2023 | $7,672 -6.4% | $689,300 +0.8% |
| 2022 | $8,194 -4.3% | $684,000 -3% |
| 2021 | $8,562 -0.2% | $705,300 +2.2% |
| 2020 | $8,578 +2.8% | $690,100 +3.7% |
| 2019 | $8,348 +0.6% | $665,200 +7% |
| 2018 | $8,295 +8.2% | $621,800 +14.9% |
| 2017 | $7,666 +5.6% | $541,000 +7% |
| 2016 | $7,259 +7.7% | $505,500 +9.5% |
| 2015 | $6,742 +5% | $461,800 +6.9% |
| 2014 | $6,421 +4.3% | $432,100 +1.8% |
| 2013 | $6,154 +0.9% | $424,400 -4.3% |
| 2012 | $6,101 +3.4% | $443,700 +0.9% |
| 2011 | $5,899 +9.1% | $439,600 +7.5% |
| 2010 | $5,408 +2.1% | $409,100 -2.7% |
| 2009 | $5,296 +13.6% | $420,300 -2.3% |
| 2008 | $4,660 +3.9% | $430,300 +0.2% |
| 2007 | $4,483 +5.2% | $429,400 +4.1% |
| 2006 | $4,261 +1.5% | $412,500 +6.5% |
| 2005 | $4,199 | $387,400 |
Find assessor info on the county website
Monthly payment
Est. payment
Payment breakdown
Explore the cost of this home by adjusting the details. Changes won't be saved.Climate risks
Neighborhood: North Quincy
Nearby schools
Schools provided by the listing agent
- Elementary: Beechwood Knoll
- High: Quincy
Source: MLS PIN. This data may not be complete. We recommend contacting the local school district to confirm school assignments for this home.
Similar homes
- $1,195,0004 bd2 ba2.2k sqft706 Sea St, Quincy, MA 02169For Sale
 MLS ID #73573824, The Ryan J. Glass Team, Gibson Sotheby's International Realty. MLS PIN
 - $999,9004 bd3 ba2.6k sqft19 Brinsley St, Quincy, MA 02169For Sale
 MLS ID #73573482, John Balzano, Century 21 North East. MLS PIN
 - $1,150,0003 bd4 ba2.4k sqft5 Vassall St #5, Quincy, MA 02170For Sale
 MLS ID #73559971, Derek Wong, V & E Realty. MLS PIN
 - $1,199,0004 bd3 ba2.1k sqft20 Parsons Dr, Swampscott, MA 01907For Sale
 MLS ID #73559079, Paula Pickett, Coldwell Banker Realty - Marblehead. MLS PIN
