Skip main navigation
Off market
  • Zestimate®
    $1,039,300

    11 Claymore Ct, Greer, SC 29650

    5beds
    4,310sqft
    SingleFamily
    Built in 1992
    0.66 Acres Lot
    $1,039,300 Zestimate®
    $241/sqft
    $3,732 Estimated rent

    Home value

    $1,039,300

    $967,000 - $1.12M

    $3,732/mo

    Zestimate® history
    Loading
    Loading...

    Owner options

    List your home for rent

    $3,732/mo

    Rent Zestimate®

    Find your next renter with Zillow Rental Manager. Plus, with online applications, you can quickly screen prospective tenants – for free.

    Learn more

    $3,732/mo

    Rent Zestimate®

    Refinance and save

    $6,388/mo

    Est. payment

    Refinancing to a lower rate could help reduce your monthly payments and save thousands over the life of the loan.

    See today's rates

    $6,388/mo

    Est. payment

    Explore your selling options

    Work with a Zillow partner agent

    Leverage their expertise and Zillow's premium Showcase listings to get your home seen by more buyers.

    Get started

    List with your own agent

    Get your home in front of millions of buyers by listing it on Zillow.

    Learn how to do it

    Sell it yourself

    Take full control of how buyers see your home on Zillow by listing For Sale by Owner (FSBO).

    List your home

    What's special

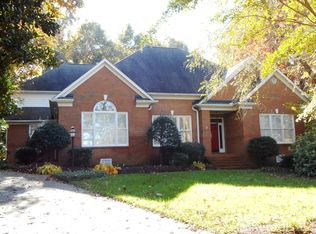
    Virtual tour: https://youtu.be/32zULE3q7lY Welcome to this magnificent home nestled in a prime location, offering both elegance and comfort. As you step inside, you'll be greeted by the grandeur of a double-height living room with gas fireplace that floods the space with natural light, creating an inviting and spacious atmosphere. The house boasts five well-appointed bedrooms, each designed with style and functionality in mind. With ample space, these bedrooms provide a perfect retreat for relaxation and rest. The four bathrooms are tastefully adorned with modern fixtures and finishes, offer convenience and privacy for all residents and guests. Kitchen with white cabinets extra-large island and peacock granite, formal dining room with picture molding, two story entry hall with grand staircase, intimate breakfast room with adjoining sunroom, laundry room with sink, master bedroom with TWO walk in closets with a luxurious ensuite bathroom, and office/baby nursery complete the ground floor. Your new home features a back staircase off of the kitchen to provide quick access to the upstairs bonus room/toy room. Fresh paint where needed, encapsulated crawlspace, renewed windows, and new carpet are just a few of the updates to make this home turnkey. The highlight of this remarkable property is its outdoor oasis. Step outside, and you'll find yourself in a haven of leisure and entertainment. The delightful pool beckons for refreshing dips on sunny days, while the pergola provides a shaded retreat for lounging and enjoying al fresco dining. The barbecue area is perfect for hosting gatherings with family and friends, creating cherished memories while savoring delicious grilled delicacies. One of the most striking features of this home is its picturesque views of the enchanting forest that surrounds it. Whether you're relaxing on the terrace, gazing out from the living room's large windows, or enjoying a meal outside, the stunning scenery of the lush greenery and serene ambiance will never cease to amaze. This house is ideally located in a sought-after neighborhood, offering easy access to nearby amenities, schools, parks, and recreational facilities. The quiet cul de sac and its proximity to the mesmerizing forest ensures a sense of tranquility and a connection with nature that is truly unparalleled. In summary, this 5-bedroom, 4-bathroom home with a double-height living room, complemented by a pool, a new pergola, and barbecue area, situated in a desirable location with captivating views of the neighboring forest, is an absolute dream residence that harmoniously blends luxury living with natural beauty.

    This property is not currently displayed as for sale or rent on Zillow. This may be different from what's on other websites or public sources.

    Facts & features

    Interior

    Bedrooms & bathrooms
    • Bedrooms: 5
    • Bathrooms: 4
    • Full bathrooms: 3
    • 1/2 bathrooms: 1
    • Main level bedrooms: 1
    Heating
    • Forced air, Electric, Gas
    Cooling
    • Central
    Appliances
    • Included: Dishwasher, Dryer, Freezer, Garbage disposal, Microwave, Range / Oven, Refrigerator, Washer
    • Laundry: Laundry Room, Electric Dryer Hookup, Sink, 1st Floor, Walk-In
    Features
    • Ceiling Fan(s), 2 Story Foyer, Central Vacuum, Walk-In Closet(s), Granite Counters, Sun Room, Office/Study, Ceiling 9ft+, Ceiling Cathedral/Vaulted, Ceiling Smooth, Bonus Room/Rec Room, 2nd Stair Case
    • Flooring: Carpet, Hardwood
    • Basement: Crawl Space
    • Has fireplace: Yes
    • Fireplace features: Masonry, Gas Log
    Interior area
    • Total interior livable area: 4,310 sqft

    Property

    Parking
    • Total spaces: 2
    • Parking features: Garage - Attached
    Features
    • Patio & porch: Front Porch
    • Exterior features: Brick
    • Pool features: In Ground
    • Has view: Yes
    • View description: Territorial, Mountain
    Lot
    • Size: 0.66 Acres
    • Features: Cul-de-Sac, Few Trees, Sloped Gently, Sprklr In Grnd-Full Yard
    Details
    • Additional structures: Garage(s)
    • Parcel number: 0535070100800

    Construction

    Type & style
    • Home type: SingleFamily
    • Architectural style: Traditional
    Materials
    • Roof: Shake / Shingle
    Condition
    • Year built: 1992

    Utilities & green energy

    • Sewer: Public Sewer
    • Water: Public
    • Utilities for property: Cable Available, Underground Utilities

    Community & HOA

    HOA
    • Has HOA: Yes
    • Services included: Street Lights, Restrictive Covenants
    • HOA fee: $21 monthly
    Location
    • Region: Greer

    Financial & listing details

    • Price per square foot: $241/sqft
    • Tax assessed value: $944,670
    • Annual tax amount: $5,270

    Price history

    DateEventPrice
    10/20/2023Sold$835,000-5.2%$194/sqft
    Source: Greater Greenville AOR #1505567 Report a problem
    9/22/2023Contingent$880,700$204/sqft
    Source: Greater Greenville AOR #1505567 Report a problem
    9/12/2023Price change$880,700-2.7%$204/sqft
    Source: Greater Greenville AOR #1505567 Report a problem
    9/1/2023Price change$905,000-4.7%$210/sqft
    Source: Greater Greenville AOR #1505567 Report a problem
    8/17/2023Price change$949,900-2.6%$220/sqft
    Source: Greater Greenville AOR #1505567 Report a problem
    8/11/2023Listed for sale$975,000$226/sqft
    Source: Greater Greenville AOR #1505567 Report a problem
    8/11/2023Listing removed--
    Source: Owner Report a problem
    8/7/2023Listed for sale$975,000+67.5%$226/sqft
    Source: Owner Report a problem
    9/11/2020Sold$582,000$135/sqft
    Source: Greater Greenville AOR #1423137 Report a problem
    7/25/2020Pending sale$582,000$135/sqft
    Source: Engage Real Estate Group #1423137 Report a problem
    7/22/2020Listed for sale$582,000$135/sqft
    Source: Engage Real Estate Group #1423137 Report a problem

    Public tax history

    YearProperty taxesTax assessment
    2025$5,270 +4.1%$923,850 +15%
    2024$5,064 +40.8%$803,360 +44.2%
    2023$3,597 +10.7%$557,250
    2022$3,249 -66.3%$557,250
    2021$9,653 +264.8%$557,250 +16.6%
    2020$2,646 +2%$477,920
    2019$2,593 -5.6%$477,920
    2018$2,746 $477,920 +2399.6%
    2017$2,746 +0.9%$19,120 -96%
    2016$2,721 +4.6%$477,920
    2015$2,601 +1.2%$477,920 -3.7%
    2014$2,571 -17.9%$496,166
    2013$3,132 +12.8%$496,166
    2012$2,777 +0%--
    2011$2,777 0%--
    2010$2,778 --
    2009-- --
    2008-- --
    2007-- --
    2006-- --
    2005-- --
    2004-- --
    2003-- --
    2002-- --
    2001-- --
    2000-- --
    Find assessor info on the county website

    Neighborhood: 29650

    Nearby schools

    GreatSchools rating
    Schools provided by the listing agent
    • Elementary: Brushy Creek
    • Middle: Riverside
    • High: Riverside

    Source: The MLS. This data may not be complete. We recommend contacting the local school district to confirm school assignments for this home.

    Get a cash offer in 3 minutes
    Find out how much your home could sell for in as little as 3 minutes with a no-obligation cash offer.
    Estimated market value

    $1,039,300

    Get a cash offer in 3 minutes
    Find out how much your home could sell for in as little as 3 minutes with a no-obligation cash offer.
    Estimated market value

    $1,039,300