Welcome to 11 Cleftridge Ct - a thoughtfully designed, quality custom home located in the Ramble Biltmore Forest offering a flowing open floor plan and abundance of natural light. Upon entering this zero-entry home, foyer opens to a great room with soaring ceilings and large windows overlooking a private back yard. The chef's kitchen is complete with custom cabinetry, island with prep sink, breakfast bar and screened porch is just steps away - perfect for entertaining. Also on the main level, 2 bedrooms (one currently used as an office), 2 1/2 baths and private owner's suite with custom walk-in closet, luxurious bathroom, heated tile floors. Downstairs 2 bedrooms, 1 bath, family room, great storage and large workshop area. Other features include a generator and whole house filtration system. Residents enjoy pristine woods, streams, miles of serene walking trails, The Living Well Center, sports courts, outdoor pool, community events, gated, guarded access, and much more.
Closed
$1,500,000
11 Cleftridge Ct, Asheville, NC 28803
4beds
2,864sqft
Single Family Residence
Built in 2015
0.35 Acres Lot
$1,571,400 Zestimate®
$524/sqft
$3,836 Estimated rent
Home value
$1,571,400
$1.48M - $1.68M
$3,836/mo
Zestimate® history
Owner options
List your home for rent
$3,836/mo
Rent Zestimate®
Find your next renter with Zillow Rental Manager. Plus, with online applications, you can quickly screen prospective tenants – for free.
$3,836/mo
Rent Zestimate®
Refinance and save
$7,422/mo
Est. payment
Refinancing to a lower rate could help reduce your monthly payments and save thousands over the life of the loan.
$7,422/mo
Est. payment
Explore your selling options
Work with a Zillow partner agent
Leverage their expertise and Zillow's premium Showcase listings to get your home seen by more buyers.
Get startedList with your own agent
Get your home in front of millions of buyers by listing it on Zillow.
Learn how to do itSell it yourself
Take full control of how buyers see your home on Zillow by listing For Sale by Owner (FSBO).
List your homeWhat's special
Outdoor poolCommunity eventsGreat roomFlowing open floor planCustom walk-in closetCustom cabinetryPristine woods
Zillow last checked:
Listing updated:
Listed by:
Beanie Webb realtorbeanie@gmail.com,
LIVING THE LIFE REALTY, LLC
Bought with:
Marilyn Wright
Premier Sotheby’s International Realty
Source: Canopy MLS as distributed by MLS GRID,MLS#: 4048525
Facts & features
Interior
Bedrooms & bathrooms
- Bedrooms: 4
- Bathrooms: 4
- Full bathrooms: 3
- 1/2 bathrooms: 1
- Main level bedrooms: 2
Primary bedroom
- Features: Ceiling Fan(s), Walk-In Closet(s)
- Level: Main
- Area: 203.58 Square Feet
- Dimensions: 13' 5" X 15' 2"
Heating
- Forced Air, Natural Gas
Cooling
- Ceiling Fan(s), Central Air, Heat Pump, Humidity Control
Appliances
- Included: Convection Oven, Dishwasher, Disposal, Dryer, Dual Flush Toilets, Electric Oven, Exhaust Hood, Filtration System, Gas Cooktop, Gas Water Heater, Microwave, Plumbed For Ice Maker, Refrigerator, Self Cleaning Oven, Wall Oven, Washer/Dryer
- Laundry: Electric Dryer Hookup, Laundry Room, Main Level, Sink, Washer Hookup
Features
- Breakfast Bar, Built-in Features, Cathedral Ceiling(s), Soaking Tub, Kitchen Island, Open Floorplan, Pantry, Storage, Walk-In Closet(s)
- Flooring: Carpet, Tile, Vinyl, Wood
- Doors: French Doors, Insulated Door(s), Pocket Doors, Screen Door(s)
- Windows: Window Treatments
- Basement: Basement Shop,Exterior Entry,Interior Entry,Partially Finished,Storage Space,Walk-Out Access
- Fireplace features: Gas Log, Great Room
Interior area
- Total structure area: 2,136
- Total interior livable area: 2,864 sqft
- Finished area above ground: 2,136
- Finished area below ground: 728
Property
Parking
- Total spaces: 2
- Parking features: Driveway, Attached Garage, Garage Door Opener, Garage Faces Side, Garage on Main Level
- Attached garage spaces: 2
- Has uncovered spaces: Yes
Accessibility
- Accessibility features: Zero-Grade Entry
Features
- Levels: One
- Stories: 1
- Patio & porch: Covered, Deck, Front Porch, Patio, Rear Porch, Screened
- Exterior features: Fire Pit
- Pool features: Community
- Waterfront features: Creek/Stream
Lot
- Size: 0.35 Acres
- Features: Cul-De-Sac, Level, Private, Sloped, Wooded
Details
- Parcel number: 964587477400000
- Zoning: R-2
- Special conditions: Standard
- Other equipment: Generator
Construction
Type & style
- Home type: SingleFamily
- Architectural style: Traditional,Transitional
- Property subtype: Single Family Residence
Materials
- Fiber Cement, Stone
- Roof: Shingle,Metal
Condition
- New construction: No
- Year built: 2015
Utilities & green energy
- Sewer: Public Sewer
- Water: City
- Utilities for property: Cable Available, Underground Power Lines, Underground Utilities
Green energy
- Water conservation: Dual Flush Toilets
Community & HOA
Community
- Features: Fitness Center, Game Court, Gated, Playground, Pond, Recreation Area, Sidewalks, Sport Court, Street Lights, Tennis Court(s), Walking Trails
- Security: Radon Mitigation System, Security Service
- Subdivision: Ramble Biltmore Forest
HOA
- Has HOA: Yes
- HOA fee: $418 monthly
- HOA name: First Service Residential
- HOA phone: 828-277-6675
Location
- Region: Asheville
- Elevation: 2000 Feet
Financial & listing details
- Price per square foot: $524/sqft
- Tax assessed value: $924,800
- Annual tax amount: $6,469
- Date on market: 7/13/2023
- Cumulative days on market: 48 days
- Listing terms: Cash,Conventional
- Exclusions: Mirrors: 1/2 bath, primary walk in closet, upstairs hallway, yard art (birdhouses)
- Road surface type: Concrete, Paved
Price history
| Date | Event | Price |
|---|---|---|
| 9/8/2023 | Sold | $1,500,000-14.3%$524/sqft |
Source:  Canopy MLS as distributed by MLS GRID #4048525 Report a problem Canopy MLS as distributed by MLS GRID #4048525 Report a problem | ||
| 9/7/2023 | Pending sale | $1,750,000$611/sqft |
Source: Canopy MLS as distributed by MLS GRID #4048525 Report a problem | ||
| 7/14/2023 | Listed for sale | $1,750,000+872.2%$611/sqft |
Source: Canopy MLS as distributed by MLS GRID #CAR4048525 Report a problem | ||
| 9/10/2014 | Sold | $180,000$63/sqft |
Source: Public Record Report a problem | ||
Public tax history
| Year | Property taxes | Tax assessment |
|---|---|---|
| 2025 | $6,469 +2.6% | $1,003,600 -2% |
| 2024 | $6,304 +14.4% | $1,024,000 +10.7% |
| 2023 | $5,512 +1.7% | $924,800 |
| 2022 | $5,419 | $924,800 |
| 2021 | $5,419 +8.8% | $924,800 +17% |
| 2020 | $4,981 | $790,700 |
| 2019 | $4,981 | $790,700 |
| 2018 | $4,981 | $790,700 -0.8% |
| 2017 | $4,981 | $797,400 |
| 2016 | $4,981 -10.1% | $797,400 +466.3% |
| 2015 | $5,542 +466.3% | $140,800 |
| 2014 | $979 | $140,800 |
| 2013 | -- | $140,800 -45% |
| 2012 | -- | $256,200 |
| 2011 | -- | $256,200 |
| 2010 | -- | $256,200 |
| 2009 | -- | $256,200 |
Find assessor info on the county website
Neighborhood: 28803
Nearby homes
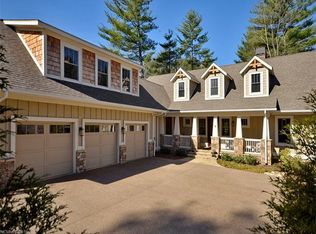
- $1,744,4004 bd4 ba3.3k sqft9 Cleftridge Ct, Asheville, NC 28803Off Market
- $1,662,7003 bd3 ba3k sqft15 Cleftridge Ct, Asheville, NC 28803Off Market

- $1,745,0005 bd4 ba3.6k sqft5 Cleftridge Ct, Asheville, NC 28803For Sale
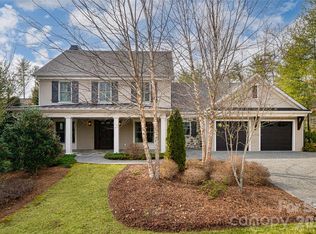
- $1,778,7005 bd4 ba3.7k sqft10 Cleftridge Ct, Asheville, NC 28803Off Market
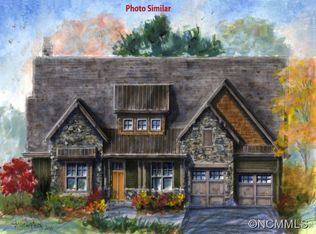
- $--5 bd4 ba3.7k sqft10 Cleftridge Court Ct LOT 182, Asheville, NC 28803Off Market
- $2,067,7003 bd3 ba2.6k sqft14 Cleftridge Ct, Asheville, NC 28803Off Market
- $256,9000.54 Acres16 Cleftridge Ct, Asheville, NC 28803Off Market
- $1,092,4003 bd2 ba2.4k sqft8 Cleftridge Ct, Asheville, NC 28803Off Market
Nearby schools
GreatSchools rating
- 5/10William W Estes ElementaryGrades: PK-4Distance: 1.3 mi
- 9/10Valley Springs MiddleGrades: 5-8Distance: 1.5 mi
- 7/10T C Roberson HighGrades: PK,9-12Distance: 1.4 mi
Schools provided by the listing agent
- Elementary: Estes/Koontz
- Middle: Valley Springs
- High: T.C. Roberson
Source: Canopy MLS as distributed by MLS GRID. This data may not be complete. We recommend contacting the local school district to confirm school assignments for this home.
Get a cash offer in 3 minutes
Find out how much your home could sell for in as little as 3 minutes with a no-obligation cash offer.
Estimated market value
$1,571,400
Get a cash offer in 3 minutes
Find out how much your home could sell for in as little as 3 minutes with a no-obligation cash offer.
Estimated market value
$1,571,400
- North Carolina
- Buncombe County
- Asheville
- 28803
- 11 Cleftridge Ct
Nearby cities
Nearby neighborhoods
Nearby zip codes
Other Asheville Topics
