Skip main navigation
Off market
Street View
  • $1,369,000

    11 Climbing Rose Ct, Rockville, MD 20850

    4beds
    5,626sqft
    Detached
    Built in 1993
    9,387 Square Feet Lot
    $1,369,000 Zestimate®
    $243/sqft
    $5,775 Estimated rent

    Home value

    $1,369,000

    $1.29M - $1.45M

    $5,775/mo

    Zestimate® history
    Loading
    Loading...

    Owner options

    List your home for rent

    $5,775/mo

    Rent Zestimate®

    Find your next renter with Zillow Rental Manager. Plus, with online applications, you can quickly screen prospective tenants – for free.

    Learn more

    $5,775/mo

    Rent Zestimate®

    Refinance and save

    $8,454/mo

    Est. payment

    Refinancing to a lower rate could help reduce your monthly payments and save thousands over the life of the loan.

    See today's rates

    $8,454/mo

    Est. payment

    Explore your selling options

    Work with a Zillow partner agent

    Leverage their expertise and Zillow's premium Showcase listings to get your home seen by more buyers.

    Get started

    List with your own agent

    Get your home in front of millions of buyers by listing it on Zillow.

    Learn how to do it

    Sell it yourself

    Take full control of how buyers see your home on Zillow by listing For Sale by Owner (FSBO).

    List your home

    What's special

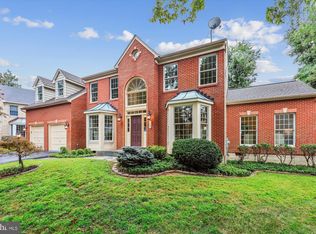
    Unbelievable transformation/renovation on a PREMIUM private cul-de-sac lot in Rose Hill Falls. This 4BR+den/4.5BA colonial features over 5,600. square feet of living area on three levels including an extended family room and sunroom on the rear of the home. Special features include: a great sense of light and spaciousness with 9-foot, vaulted, and cathedral ceilings; model home d~cor with custom painting, elaborate moldings, and elegant window treatments; newly refinished hardwood floors on entire main and most of the upper level; totally modernized baths with designer marble, ceramic tile, and granite; ornate lighting fixtures and tons of recessed lighting throughout; custom built-ins abound. Open two-story foyer entrance with dramatic curved oak staircase and wrought iron chandelier; formal living room and dining room each with a bay window and decorative columns separating the two rooms; double glass French door entry to library with bay window and custom-built wall of bookshelves and cabinets with matching molding; gourmet kitchen with new stainless GE Profile & Dacor appliances, granite countertops, granite center island/breakfast bar with pendant lighting, and adjacent mudroom; sunroom with walls of windows, skylights, and sliding glass door to deck; step-down family room off kitchen with arched stone fireplace, recessed lighting, rare hand-carved wood decorative columns to bump-out section of family room with vaulted ceilings, skylights, and triple French door to dual staircase to yard; glorious grotto-inspired deck with pergola and weaving wisteria providing cover; upper level master bedroom with cathedral ceiling, dormer window, sitting room, custom walnut paneled walk-in closet with center island and separate shoe/purse closet; extravagant master bath including separate dressing area with vaulted ceiling and skylights, bathing area with designer marble tile flooring, multiple marble vanities, two-person Jacuzzi tub, and designer tiled walk-in shower with frameless glass enclosure; three additional bedrooms (two currently connected with glass French doors); two additional totally renovated designer tiled baths with granite and marble vanities on upper level; lower level features a recreation room with tons of recessed lighting and custom-built wet bar; double French doors to exercise room and attached den; ceramic tile full bath; dressing room with built-in clothing storage; upgraded dual zone HVAC (2017), water heater (2017), new roof (2018); and new alarm system.

    This property is not currently displayed as for sale or rent on Zillow. This may be different from what's on other websites or public sources.
    Facts & features

    Interior

    Bedrooms & bathrooms
    • Bedrooms: 4
    • Bathrooms: 5
    • Full bathrooms: 4
    • 1/2 bathrooms: 1
    Heating
    • Forced air, Gas
    Cooling
    • Central
    Appliances
    • Included: Dishwasher, Dryer, Garbage disposal, Microwave, Range / Oven, Refrigerator, Washer
    Features
    • Kitchen Island, Recessed Lighting, Walk-In Closet(s), Built-Ins, Dining Area, Crown Molding, Open Floorplan, Formal/Separate Dining Room, Master Bath(s), Combination Dining/Living, Upgraded Countertops, Kitchen - Gourmet, Family Room Off Kitchen, Chair Railings, Curved Staircase
    • Flooring: Tile, Carpet, Hardwood
    • Windows: Skylight(s), Window Treatments
    • Basement: Finished
    • Has fireplace: Yes
    Interior area
    • Total interior livable area: 5,626 sqft
    • Finished area below ground: 1868

    Property

    Parking
    • Total spaces: 2
    • Parking features: Garage - Attached
    Features
    • Exterior features: Vinyl, Brick
    • Has view: Yes
    • View description: Water
    • Has water view: Yes
    • Water view: Water
    Lot
    • Size: 9,387 Square Feet
    Details
    • Parcel number: 0402930383
    • Special conditions: Standard

    Construction

    Type & style
    • Home type: SingleFamily
    • Architectural style: Conventional
    • Property subtype: Detached
    Materials
    • Frame
    • Roof: Asphalt
    Condition
    • Year built: 1993

    Community & HOA

    HOA
    • Has HOA: Yes
    • HOA fee: $70 monthly
    Location
    • Region: Rockville

    Financial & listing details

    • Price per square foot: $243/sqft
    • Tax assessed value: $1,083,667
    • Annual tax amount: $14,541

    Price history

    DateEventPrice
    9/27/2019Sold$975,000-2.5%$173/sqft
    Source: Public Record Report a problem
    7/8/2019Price change$999,900-4.8%$178/sqft
    Source: Rory S. Coakley Realty, Inc. #MDMC660146 Report a problem
    5/22/2019Listed for sale$1,050,000+122.4%$187/sqft
    Source: Rory S. Coakley Realty, Inc. #MDMC660146 Report a problem
    12/1/1993Sold$472,132$84/sqft
    Source: Public Record Report a problem

    Public tax history

    YearProperty taxesTax assessment
    2025$14,541 +5.8%$1,083,667 +5%
    2024$13,739 +4.2%$1,031,900 +3.7%
    2023$13,188 +6.8%$994,833 +3.9%
    2022$12,351 +3.6%$957,767 +4%
    2021$11,927 +3%$920,700 +2.7%
    2020$11,581 +5.3%$896,667 +5.7%
    2019$10,994 -0.5%$848,600
    2018$11,055 -1.7%$848,600 +0.1%
    2017$11,251 +19.7%$847,600 +0.1%
    2016$9,399 $846,600 +0.1%
    2015$9,399 $845,600 +2.6%
    2014$9,399 $824,167 +2.7%
    2013-- $802,733 +2.7%
    2012-- $781,300
    2011-- $781,300
    2010-- $781,300 -19.1%
    2009-- $966,320 +14.6%
    2008-- $843,536 +17%
    2007-- $720,753 +20.5%
    2006-- $597,970 +11.5%
    2005-- $536,182 +13%
    2004-- $474,396 +15%
    2003-- $412,610
    2002-- $412,610
    2001-- $412,610
    Find assessor info on the county website

    Neighborhood: 20850

    Nearby schools

    GreatSchools rating
    Schools provided by the listing agent
    • Middle: JULIUS WEST
    • High: RICHARD MONTGOMERY
    • District: MONTGOMERY COUNTY PUBLIC SCHOOLS

    Source: The MLS. This data may not be complete. We recommend contacting the local school district to confirm school assignments for this home.

    Get a cash offer in 3 minutes
    Find out how much your home could sell for in as little as 3 minutes with a no-obligation cash offer.
    Estimated market value
    $1,369,000
    Get a cash offer in 3 minutes
    Find out how much your home could sell for in as little as 3 minutes with a no-obligation cash offer.
    Estimated market value
    $1,369,000