Welcome to 11 Comanche Lane in Honey Brook! This manufactured home was fully renovated in 2023 and offers 4 bedrooms, 2 full bathrooms, and about 1,350 sq ft of single-level living. The open, modern layout gives you plenty of room for everyday living and entertaining. Outside, enjoy a deck, a storage shed, and 3 parking spaces, plus a community pool. The home sits on a 24' x 76' leased lot and remains in the community. The land is not included in the sale. The total monthly lot fee is $830: $740 lot lease, $20 double-wide fee, $50 sewer, water, and $20 trash. Financing: cash or manufactured-home (chattel) financing. A pre-approval letter or proof of funds is required before showings. Lenders who specialize in manufactured homes are available upon request. Community approval is required. Each prospective resident 18 or older must complete a community application and be approved. Buyers should contact the management office for application requirements, fees, and rules. Buyer is responsible for independently verifying all information, including dimensions, square footage, room sizes, lot information, community fees, rules, and requirements, prior to making an offer. For more information or to schedule a showing, contact Juan Valencia, Realtor with Keller Williams Exton.
For sale
Price cut: $10.1K (10/4)
$169,900
11 Comanche Ln, Honey Brook, PA 19344
4beds
1,350sqft
Manufactured Home
Built in 1988
1,824 Square Feet Lot
$-- Zestimate®
$126/sqft
$830/mo HOA
What's special
Community poolStorage shedOpen modern layout
- 29 days
- 2,455
- 210
Likely to sell faster than
Zillow last checked:
Listing updated:
Listed by:
Juan Valencia 267-978-6433,
Keller Williams Real Estate -Exton 6103634300
Source: Bright MLS,MLS#: PACT2136606
Facts & features
Interior
Bedrooms & bathrooms
- Bedrooms: 4
- Bathrooms: 2
- Full bathrooms: 2
- Main level bathrooms: 2
- Main level bedrooms: 4
Heating
- Central, Oil
Cooling
- None
Appliances
- Included: Electric Water Heater
Features
- Has basement: No
- Has fireplace: No
Interior area
- Total structure area: 1,350
- Total interior livable area: 1,350 sqft
- Finished area above ground: 1,350
Property
Parking
- Total spaces: 3
- Parking features: Driveway, On Street
- Uncovered spaces: 3
Accessibility
- Accessibility features: None
Features
- Levels: One
- Stories: 1
- Patio & porch: Deck
- Pool features: Community
Lot
- Size: 1,824 Square Feet
- Dimensions: 24' × 76'
Details
- Additional structures: Above Grade, Below Grade
- Parcel number: 2904 0009.100T
- Zoning: RESIDENTIAL
- Special conditions: Standard
Construction
Type & style
- Home type: MobileManufactured
- Architectural style: A-Frame
- Property subtype: Manufactured Home
Materials
- Vinyl Siding
Condition
- Excellent
- New construction: No
- Year built: 1988
- Major remodel year: 2023
Utilities & green energy
- Sewer: Community Septic Tank
- Water: Community
Community & HOA
Community
- Subdivision: Indian Run Vil Trp
HOA
- Has HOA: Yes
- HOA fee: $830 monthly
- HOA name: RHG MANAGEMENT
Location
- Region: Honey Brook
- Municipality: HONEY BROOK TWP
Financial & listing details
- Price per square foot: $126/sqft
- Tax assessed value: $8,630
- Annual tax amount: $472
- Date on market: 9/25/2026
- Listing agreement: Exclusive Right To Sell
- Listing terms: Cash,Conventional
- Inclusions: Exterior Storage Shed
- Exclusions: Refrigerator, Dishwasher, Washer And Dryer, And Window Air-conditioning Units
- Ownership: Ground Rent
Estimated market value
Not available
Estimated sales range
Not available
Not available
Price history
| Date | Event | Price |
|---|---|---|
| 10/4/2026 | Price change | $169,900-5.6%$126/sqft |
Source:  Bright MLS #PACT2136606 Report a problem Bright MLS #PACT2136606 Report a problem | ||
| 9/25/2026 | Listed for sale | $180,000+5.9%$133/sqft |
Source: Bright MLS #PACT2136606 Report a problem | ||
| 4/4/2025 | Listing removed | $170,000$126/sqft |
Source: Bright MLS #PACT2073276 Report a problem | ||
| 4/1/2025 | Listed for sale | $170,000-5.6%$126/sqft |
Source: Bright MLS #PACT2073276 Report a problem | ||
| 9/13/2024 | Listing removed | $180,000$133/sqft |
Source: Bright MLS #PACT2073276 Report a problem | ||
| 9/6/2024 | Listed for sale | $180,000$133/sqft |
Source: Bright MLS #PACT2073276 Report a problem | ||
Public tax history
| Year | Property taxes | Tax assessment |
|---|---|---|
| 2026 | $459 +2.9% | $8,630 |
| 2025 | $446 +1.2% | $8,630 |
| 2024 | $441 +2.1% | $8,630 |
| 2023 | $432 +1.2% | $8,630 |
| 2022 | $427 -75.3% | $8,630 -76.1% |
| 2021 | $1,729 +430.4% | $36,060 |
| 2020 | $326 -79.2% | $36,060 |
| 2019 | $1,566 +4.4% | $36,060 |
| 2018 | $1,500 +9898.4% | $36,060 |
| 2017 | $15 -98.4% | $36,060 |
| 2016 | $958 | $36,060 |
| 2015 | $958 | $36,060 |
| 2014 | $958 | $36,060 |
| 2013 | -- | $36,060 |
| 2012 | -- | $36,060 |
| 2011 | -- | $36,060 |
| 2010 | -- | $36,060 |
| 2009 | -- | $36,060 |
| 2008 | -- | $36,060 |
| 2007 | -- | $36,060 |
| 2006 | -- | $36,060 |
| 2005 | -- | $36,060 |
| 2004 | -- | $36,060 |
| 2003 | -- | $36,060 |
| 2000 | -- | $36,060 |
Find assessor info on the county website
Monthly payment
Climate risks
Neighborhood: 19344
Nearby schools
Schools provided by the listing agent
- District: Coatesville Area
Source: Bright MLS. This data may not be complete. We recommend contacting the local school district to confirm school assignments for this home.

Similar homes
- $142,5003 bd2 ba1.1k sqft251 Gunner Ln, Honey Brook, PA 19344New Construction
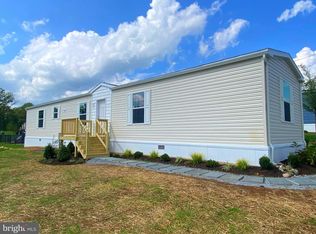
 MLS ID #PACT2135998, Matt Bates, Lexington Real Estate Partners, LLC. Bright MLS
 - $179,9003 bd2 ba1.5k sqft86 Rose Ave, Honey Brook, PA 19344New Construction
 MLS ID #PACT2133490, Susanna Kunkel, ABC Home Realty, LLC. Bright MLS
 - $139,5002 bd2 ba1k sqft204 Gunner Ln, Honey Brook, PA 19344New Construction
 MLS ID #PACT2136002, Matt Bates, Lexington Real Estate Partners, LLC. Bright MLS
 - $168,9004 bd2 ba1.1k sqft348 Valley Rd, Coatesville, PA 19320For Sale
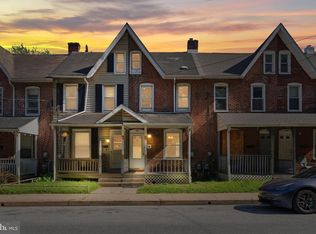 MLS ID #PACT2124910, Vjollca Pllana, Weichert, Realtors - Cornerstone. Bright MLS
 - $139,5002 bd2 ba1k sqftGunner Ln Lot 70, Honey Brook, PA 19344New ConstructionMLS ID #PACT2125810, Matt Bates, Lexington Real Estate Partners, LLC. Bright MLS
- $169,9003 bd1 ba1.1k sqft317 S 1st Ave, Coatesville, PA 19320For SaleMLS ID #PACT2135050, Enjamuri Swamy, Realty Mark Cityscape-Huntingdon Valley. Bright MLS
- $169,0003 bd2 ba1.2k sqft822 Sunny Ln, Gap, PA 17527For SaleMLS ID #PALA2092086, Kelly Fuller-Logan, LPT Realty, LLC. Bright MLS
- $189,0004 bd1 ba1.3k sqft76 Virginia Ave, Coatesville, PA 19320For SaleMLS ID #PACT2131872, Rahul Mehta, New Precision Realty. Bright MLS
- $172,0003 bd2 ba1.1k sqft913 Wagontown Rd, Coatesville, PA 19320For SaleMLS ID #PACT2107802, Dawn Myers, RE/MAX Action Associates. Bright MLS
