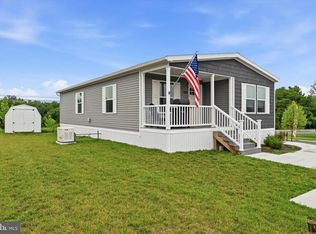
Stunning gable entry home with upgrades galore! Chef’s kitchen includes an oversized island with additional storage and an electric outlet for your coffee pot or stand mixer. Other upgraded options include stainless steel sink with gooseneck faucet, full tile backsplash and recessed lighting throughout. It opens to a large living space directly off of the covered porch. Primary suite includes a ceiling fan, transom window for added natural light with an adjacent bath. Primary bath includes a full tile shower, 36″ double vanity, walk-in closet and separate full size linen closet. Central air and 1 year warranty included. Taxes not yet assessed.
New construction
$179,900
86 Rose Ave, Honey Brook, PA 19344
3beds
1,520sqft
Manufactured Home
Built in 2026
-- sqft lot
$175,200 Zestimate®
$118/sqft
$-- HOA
What's special
Recessed lighting throughoutFull tile backsplashStunning gable entry homeWalk-in closetCentral airCovered porch
- 2 days
- 174
- 15
Zillow last checked:
Listing updated:
Listed by:
Susanna Kunkel 484-416-0567,
ABC Home Realty, LLC 6108983601
Source: Bright MLS,MLS#: PACT2133490
Facts & features
Interior
Bedrooms & bathrooms
- Bedrooms: 3
- Bathrooms: 2
- Full bathrooms: 2
- Main level bathrooms: 2
- Main level bedrooms: 3
Heating
- Forced Air, Natural Gas
Cooling
- Central Air, Electric
Appliances
- Included: Microwave, ENERGY STAR Qualified Dishwasher, ENERGY STAR Qualified Refrigerator, Oven/Range - Gas, Stainless Steel Appliance(s), Cooktop, Electric Water Heater
- Laundry: Main Level
Features
- Bathroom - Walk-In Shower, Bathroom - Stall Shower, Breakfast Area, Ceiling Fan(s), Dining Area, Kitchen Island, Kitchen - Gourmet, Primary Bath(s), Walk-In Closet(s)
- Doors: ENERGY STAR Qualified Doors
- Windows: ENERGY STAR Qualified Windows, Energy Efficient, Window Treatments
- Has basement: No
- Has fireplace: No
Interior area
- Total structure area: 1,520
- Total interior livable area: 1,520 sqft
- Finished area above ground: 1,520
Property
Parking
- Total spaces: 2
- Parking features: Paved, Off Street
Accessibility
- Accessibility features: None
Features
- Levels: One
- Stories: 1
- Pool features: None
- Park: Deer Run
Lot
- Features: Suburban
Details
- Additional structures: Above Grade
- Parcel number: NO TAX RECORD
- Lease amount: $733
- Zoning: MHP
- Zoning description: Manufactured Home Community
- Special conditions: Standard
Construction
Type & style
- Home type: MobileManufactured
- Architectural style: Contemporary
- Property subtype: Manufactured Home
Materials
- Roof: Pitched
Condition
- Excellent
- New construction: Yes
- Year built: 2026
Utilities & green energy
- Sewer: Community Septic Tank
- Water: Public
Community & HOA
Community
- Subdivision: Deer Run Mhp
HOA
- Has HOA: No
Location
- Region: Honey Brook
- Municipality: HONEY BROOK TWP
Financial & listing details
- Price per square foot: $118/sqft
- Tax assessed value: $48,000
- Annual tax amount: $1,828
- Date on market: 9/8/2026
- Listing agreement: Exclusive Agency
- Listing terms: Cash,Other
- Ownership: Land Lease
- Body type: Double Wide
Estimated market value
$175,200
$151,000 - $205,000
Not available
Price history
| Date | Event | Price |
|---|---|---|
| 9/8/2026 | Listed for sale | $179,900$118/sqft |
Source:  Bright MLS #PACT2133490 Report a problem Bright MLS #PACT2133490 Report a problem | ||
Public tax history
Tax history is unavailable.
Monthly payment
Climate risks
Neighborhood: 19344
Nearby schools
Schools provided by the listing agent
- Elementary: Honey Brook
- High: Twin Valley
- District: Twin Valley
Source: Bright MLS. This data may not be complete. We recommend contacting the local school district to confirm school assignments for this home.
Similar homes
- $175,0002 bd2 ba1.3k sqft116 Sycamore Dr, Honey Brook, PA 19344For Sale
 MLS ID #PACT2132850, Louis Repsher, Keller Williams Real Estate -Exton. Bright MLS
 - $142,5003 bd2 ba1k sqftGunner Ln Lot 70, Honey Brook, PA 19344New Construction
 MLS ID #PACT2125810, Matt Bates, Lexington Real Estate Partners, LLC. Bright MLS
 - from $142,0002 bd2 ba1k sqftRedman 65 JV Honey Ridge Plan, Honey Ridge, Honey Brook, PA 19344New Construction
 UMH Properties Inc
 - from $142,0002 bd2 ba1k sqftRedman 62 JV Honey Ridge Plan, Honey Ridge, Honey Brook, PA 19344New Construction
 UMH Properties Inc
 - $130,0003 bd2 ba1.6k sqft218 Michael Rd, Honey Brook, PA 19344For SaleMLS ID #PACT2133318, Tim Stoltzfus, Prime Home Real Estate, LLC. Bright MLS
- $169,9003 bd2 ba1.5k sqft132 Amber Cir, New Holland, PA 17557For SaleMLS ID #PALA2094398, Katie Hall, Berkshire Hathaway HomeServices Homesale Realty. Bright MLS
- $145,0003 bd2 ba1.3k sqft5 Ploskina Ln, Glenmoore, PA 19343For SaleMLS ID #PACT2133042, Lauren Stafford, KW Greater West Chester. Bright MLS
- $184,0003 bd2 ba1.2k sqft822 Sunny Ln, Gap, PA 17527For SaleMLS ID #PALA2092086, Kelly Fuller-Logan, LPT Realty, LLC. Bright MLS
- $149,9003 bd2 ba1.2k sqft215 Washington Ave, Coatesville, PA 19320New ConstructionMLS ID #PACT2134218, Lynn Hartman, Iron Valley Real Estate of Lancaster. Bright MLS
- $179,9003 bd1 ba1.1k sqft640 Walnut Rd, Birdsboro, PA 19508For SaleMLS ID #PABK2072662, Barb Burkhart, United Real Estate Strive 212. Bright MLS
- $139,9003 bd2 ba1k sqft140 Grant Ave, Coatesville, PA 19320For SaleMLS ID #PACT2133026, Steve Barr, Barr Realty Inc.. Bright MLS
- $164,9003 bd2 ba1.2k sqft31 Ruth Dr, Gordonville, PA 17529For SaleMLS ID #PALA2094412, Barbara Cavanaugh, Kingsway Realty - Lancaster. Bright MLS
- $195,0004 bd2 ba1.3k sqft26 E Mohn St, Mohnton, PA 19540For SaleMLS ID #PABK2077762, Joel Ovalle, Saunders Real Estate. Bright MLS
