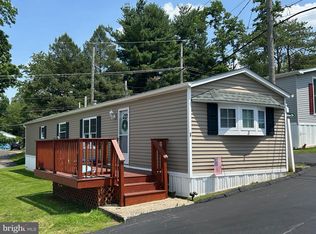
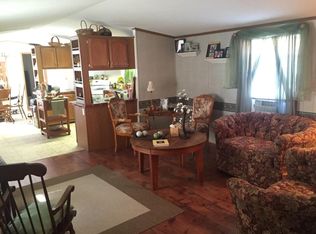
Welcome to 5 Ploskina Lane in Springton Court! Built in 2014, this Pine Grove double-wide manufactured home offers approximately 1,344 square feet of comfortable, one-level living. The current owner has made several valuable updates, giving the next owner added peace of mind. Major improvements include a NEW ROOF (2025), NEW WATER HEATER (2026), and AIR CONDITIONING (2024). A few of the windows have also been replaced, and some of the existing warranties are transferable to the new owner. A few great things that make this home special is that it iis a double wide on a large lot. Its an end unit and its in a cul-de-sac. The kitchen features a stove that is new this year, along with a dishwasher that is approximately two years old. Another bonus is that the washer and dryer are about two years old as well. Even the prep work has been done! The carpeting has been professionally cleaned, and the entire interior has received a thorough deep cleaning—making it that much easier for the new owner to simply move in and make it their own. With many of the major systems and appliances already updated, this well-maintained home offers an opportunity for easy, low-maintenance living in the established Springfield Court community. Schedule your showing and come see all that 5 Ploskina Lane has to offer!
For sale
$152,000
5 Ploskina Ln, Glenmoore, PA 19343
3beds
1,344sqft
Manufactured Home
Built in 2013
-- sqft lot
$-- Zestimate®
$113/sqft
$687/mo HOA
What's special
Large lotEnd unit
- 1 day |
- 111 |
- 6 |
Zillow last checked:
Listing updated:
Listed by:
Lauren Stafford 484-883-4660,
KW Greater West Chester (610) 436-6500
Source: Bright MLS,MLS#: PACT2133042
Facts & features
Interior
Bedrooms & bathrooms
- Bedrooms: 3
- Bathrooms: 2
- Full bathrooms: 2
- Main level bathrooms: 2
- Main level bedrooms: 3
Basement
- Area: 0
Heating
- Forced Air, Propane
Cooling
- Central Air, Electric
Appliances
- Included: Dishwasher, Dryer, Oven/Range - Electric, Refrigerator, Washer, Water Heater, Electric Water Heater
- Laundry: Dryer In Unit, Washer In Unit
Features
- Bathroom - Stall Shower, Bathroom - Walk-In Shower, Ceiling Fan(s), Combination Kitchen/Dining, Combination Kitchen/Living, Entry Level Bedroom, Flat, Open Floorplan, Kitchen - Table Space, Primary Bath(s), Walk-In Closet(s), Dry Wall
- Flooring: Carpet, Vinyl
- Doors: Storm Door(s)
- Windows: Energy Efficient
- Has basement: No
- Has fireplace: No
Interior area
- Total structure area: 1,344
- Total interior livable area: 1,344 sqft
- Finished area above ground: 1,344
- Finished area below ground: 0
Property
Parking
- Total spaces: 2
- Parking features: Asphalt, Driveway, On Street
- Uncovered spaces: 2
Accessibility
- Accessibility features: Grip-Accessible Features, Accessible Approach with Ramp
Features
- Levels: One
- Stories: 1
- Patio & porch: Porch
- Pool features: None
- Park: Springton Court
Lot
- Features: Corner Lot, Cul-De-Sac, No Thru Street, SideYard(s)
Details
- Additional structures: Above Grade, Below Grade
- Parcel number: 2904 1480.122T
- Zoning: RESIDENTIAL
- Zoning description: residential
- Special conditions: Standard,Third Party Approval
Construction
Type & style
- Home type: MobileManufactured
- Property subtype: Manufactured Home
Materials
- Vinyl Siding
- Foundation: Crawl Space
Condition
- Good
- New construction: No
- Year built: 2013
Details
- Builder model: pine grove
Utilities & green energy
- Sewer: On Site Septic
- Water: Public
- Utilities for property: Above Ground, Cable Available, Electricity Available, Phone Available, Propane, Sewer Available, Water Available
Community & HOA
Community
- Senior community: Yes
- Subdivision: Springton Court
HOA
- Has HOA: Yes
- Services included: Common Area Maintenance, Snow Removal
- HOA fee: $687 monthly
- HOA name: HIDDEN VALLEY ESTATES
Location
- Region: Glenmoore
- Municipality: WEST BRANDYWINE TWP
Financial & listing details
- Price per square foot: $113/sqft
- Tax assessed value: $20,490
- Annual tax amount: $1,122
- Date on market: 8/12/2026
- Listing agreement: Exclusive Right To Sell
- Listing terms: Cash,Conventional,VA Loan
- Ownership: Ground Rent
- Body type: Double Wide
Estimated market value
Not available
Estimated sales range
Not available
Not available
Price history
| Date | Event | Price |
|---|---|---|
| 8/12/2026 | Listed for sale | $152,000$113/sqft |
Source:  Bright MLS #PACT2133042 Report a problem Bright MLS #PACT2133042 Report a problem | ||
Public tax history
Tax history is unavailable.
Monthly payment
Climate risks
Neighborhood: 19343
Nearby schools
GreatSchools rating
- 4/10Reeceville El SchoolGrades: K-5Distance: 3.5 mi
- 4/10Coatesville Intermediate High SchoolGrades: 8-9Distance: 4.6 mi
- 4/10Coatesville Area Senior High SchoolGrades: 10-12Distance: 5 mi
Schools provided by the listing agent
- District: Coatesville Area
Source: Bright MLS. This data may not be complete. We recommend contacting the local school district to confirm school assignments for this home.
- $96,0002 bd1 ba910 sqft3 Ploskina Ln, Glenmoore, PA 19343Sold
- $347,0003 bd1 ba1.6k sqft175 Springton Rd, Glenmoore, PA 19343Off Market
- $94,4002 bd1 ba-- sqft12 Forsynthia Ln, Glenmoore, PA 19343Off Market
- $157,4003 bd2 ba-- sqft10 Forsynthia Ln, Glenmoore, PA 19343Off Market
- $111,300-- bd-- ba-- sqft16 Forsynthia Ln, Glenmoore, PA 19343Off Market
- $126,400-- bd-- ba-- sqft8 Forsynthia Ln, Glenmoore, PA 19343Off Market
- $99,9002 bd2 ba-- sqft14 Forsynthia Ln, Glenmoore, PA 19343Sold
- $136,600-- bd-- ba-- sqft18 Forsynthia Ln, Glenmoore, PA 19343Off Market
Similar homes
- $139,9003 bd2 ba1k sqft140 Grant Ave, Coatesville, PA 19320For Sale

 MLS ID #PACT2133026, Steve Barr, Barr Realty Inc.. Bright MLS
 - $--3 bd1 ba1k sqft114 S 8th Ave, Coatesville, PA 19320Auction
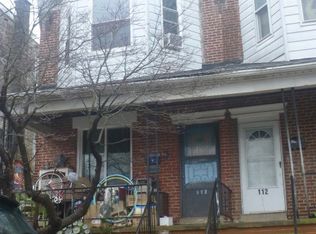 ServiceLink Auction
 - $96,8003 bd2 ba1.1k sqft125 Erica Cir, Honey Brook, PA 19344For Sale
 MLS ID #PACT2132390, Diana Escobar-Wachter, EXP Realty, LLC. Bright MLS
 - $142,5003 bd2 ba1k sqftGunner Ln Lot 70, Honey Brook, PA 19344New Construction
 MLS ID #PACT2125810, Matt Bates, Lexington Real Estate Partners, LLC. Bright MLS
 - $135,0003 bd2 ba1.2k sqft18 Oak Dr, Spring City, PA 19475For SaleMLS ID #PACT2132854, Marcee McMullen, VRA Realty. Bright MLS
- $175,0002 bd2 ba1.3k sqft116 Sycamore Dr, Honey Brook, PA 19344For SaleMLS ID #PACT2132850, Louis Repsher, Keller Williams Real Estate -Exton. Bright MLS
- $135,0004 bd1 ba1.2k sqft16 Pennsylvania Ave, Coatesville, PA 19320For SaleMLS ID #PACT2132306, Ehren Murphy, VRA Realty. Bright MLS
- $135,0004 bd1 ba1.2k sqft18 Pennsylvania Ave, Coatesville, PA 19320For SaleMLS ID #PACT2132290, Ehren Murphy, VRA Realty. Bright MLS
- $134,9003 bd2 ba1.4k sqft707 Hillside Dr, Gap, PA 17527For SaleMLS ID #PALA2092184, Kylie Cornelius, RE/MAX Action Associates. Bright MLS
- $110,0002 bd2 ba928 sqft16 Vintage Ln, Honey Brook, PA 19344For SaleMLS ID #PACT2133196, MARIE FRANCOIS, Iron Valley Real Estate. Bright MLS
- $165,0003 bd2 ba1.1k sqft160 Sycamore Dr, Honey Brook, PA 19344New ConstructionUMH Properties Inc
- $175,0002 bd1 ba1.1k sqft3403 Lincoln Hwy E, Paradise, PA 17562AuctionMLS ID #PALA2091948, Steve Barr, Barr Realty Inc.. Bright MLS
- $138,0003 bd2 ba1.3k sqft2 Log Ln, East Earl, PA 17519For SaleMLS ID #PALA2090794, Ed Lopez, Keller Williams Realty Group. Bright MLS
- $149,9003 bd2 ba1.6k sqft138 Heister Rd, Birdsboro, PA 19508For SaleMLS ID #PABK2074668, Ed Hollock, Keller Williams Platinum Realty - Wyomissing. Bright MLS
- $175,0003 bd1 ba1k sqft520 Spruce St, Pottstown, PA 19464For SaleMLS ID #PAMC2190424, William Eby, Keller Williams Platinum Realty - Wyomissing. Bright MLS
- $158,0005 bd2 ba1.7k sqft617 Belmont St, Coatesville, PA 19320For SaleMLS ID #PACT2128024, Enjamuri Swamy, Realty Mark Cityscape-Huntingdon Valley. Bright MLS
- $179,9003 bd1 ba1.1k sqft640 Walnut Rd, Birdsboro, PA 19508For SaleMLS ID #PABK2072662, Barb Burkhart, United Real Estate Strive 212. Bright MLS
- $95,0003 bd1 ba980 sqft408 Lauren Ln, Coatesville, PA 19320For SaleMLS ID #PACT2130348, Jackie Lamont, Coldwell Banker Realty. Bright MLS
- $180,0004 bd1 ba1.5k sqft30 Oak St, Coatesville, PA 19320For SaleMLS ID #PACT2123830, Curtis Hess, Kingsway Realty - Lancaster. Bright MLS
- $199,0003 bd2 ba1.2k sqft822 Sunny Ln, Gap, PA 17527For SaleMLS ID #PALA2092086, Kelly Fuller-Logan, LPT Realty, LLC. Bright MLS
