Completely remodeled doublewide home in Taylor's Mobile Home Community, a well kept 55+ community with easy access to major routes and shopping. New floor coverings throughout, Updated Kitchen with SS Appliances, Updated primary bath with walk in shower, Large living room with cathedral ceiling, Large primary bedroom with 2 closets and full bath, Front porch and rear deck, plus a storage shed. Won't last long! Don't miss it!!
For sale
$139,900
140 Grant Ave, Coatesville, PA 19320
3beds
1,056sqft
Manufactured Home
Built in 1995
-- sqft lot
$-- Zestimate®
$132/sqft
$-- HOA
What's special
Storage shedNew floor coverings throughoutRear deckFront porch
- 4 days |
- 410 |
- 26 |
Zillow last checked:
Listing updated:
Listed by:
Steve Barr 717-442-9221,
Barr Realty Inc. (717) 442-9221
Source: Bright MLS,MLS#: PACT2133026
Facts & features
Interior
Bedrooms & bathrooms
- Bedrooms: 3
- Bathrooms: 2
- Full bathrooms: 2
- Main level bathrooms: 2
- Main level bedrooms: 3
Rooms
- Room types: Living Room, Dining Room, Bedroom 2, Bedroom 3, Kitchen, Bedroom 1
Bedroom 1
- Features: Flooring - Carpet
- Level: Main
- Area: 156 Square Feet
- Dimensions: 13 X 12
Bedroom 2
- Features: Flooring - Carpet
- Level: Main
- Area: 110 Square Feet
- Dimensions: 11 X 10
Bedroom 3
- Features: Flooring - Carpet
- Level: Main
- Area: 72 Square Feet
- Dimensions: 9 X 8
Dining room
- Features: Flooring - Laminated
- Level: Main
- Area: 110 Square Feet
- Dimensions: 11 X 10
Kitchen
- Features: Flooring - Laminated
- Level: Main
- Area: 132 Square Feet
- Dimensions: 12 X 11
Living room
- Features: Flooring - Laminated
- Level: Main
- Area: 216 Square Feet
- Dimensions: 18 X 12
Heating
- Heat Pump, Electric
Cooling
- Central Air, Electric
Appliances
- Included: Dishwasher, Refrigerator, Oven/Range - Electric, Stainless Steel Appliance(s), Electric Water Heater
- Laundry: Main Level
Features
- Ceiling Fan(s)
- Flooring: Carpet, Laminate
- Doors: Insulated
- Windows: Insulated Windows
- Has basement: No
- Has fireplace: No
Interior area
- Total structure area: 1,056
- Total interior livable area: 1,056 sqft
- Finished area above ground: 1,056
- Finished area below ground: 0
Property
Parking
- Total spaces: 2
- Parking features: Paved, Off Street
Accessibility
- Accessibility features: None
Features
- Levels: One
- Stories: 1
- Patio & porch: Deck, Porch
- Pool features: None
- Has view: Yes
- View description: Trees/Woods
- Park: Taylor's Mobile Home Community
Lot
- Features: Rented Lot, Suburban
Details
- Additional structures: Above Grade, Below Grade
- Parcel number: 3802P0001.175T
- Zoning: RESIDENTIAL
- Special conditions: Standard
Construction
Type & style
- Home type: MobileManufactured
- Property subtype: Manufactured Home
Materials
- Frame, Vinyl Siding
- Foundation: Pillar/Post/Pier
- Roof: Shingle
Condition
- Very Good
- New construction: No
- Year built: 1995
- Major remodel year: 2026
Utilities & green energy
- Electric: 100 Amp Service
- Sewer: Public Sewer
- Water: Community
- Utilities for property: Cable Available, Electricity Available, Phone Available, Sewer Available, Water Available
Community & HOA
Community
- Senior community: Yes
- Subdivision: Taylor Mhp
HOA
- Has HOA: No
Location
- Region: Coatesville
- Municipality: VALLEY TWP
Financial & listing details
- Price per square foot: $132/sqft
- Tax assessed value: $11,550
- Annual tax amount: $182
- Date on market: 8/12/2026
- Listing agreement: Exclusive Right To Sell
- Listing terms: Cash,Other
- Inclusions: Ss Electric Oven / Range, Ss Refrigerator, Ss Dishwasher.
- Ownership: Fee Simple
- Road surface type: Black Top
- Body type: Double Wide
Estimated market value
Not available
Estimated sales range
Not available
Not available
Price history
| Date | Event | Price |
|---|---|---|
| 8/12/2026 | Listed for sale | $139,900+99.9%$132/sqft |
Source:  Bright MLS #PACT2133026 Report a problem Bright MLS #PACT2133026 Report a problem | ||
| 5/11/2026 | Listing removed | $1,800$2/sqft |
Source: Zillow Rentals Report a problem | ||
| 5/8/2026 | Listed for rent | $1,800$2/sqft |
Source: Zillow Rentals Report a problem | ||
| 5/7/2026 | Sold | $70,000-22.1%$66/sqft |
Source: Bright MLS #PACT2118608 Report a problem | ||
| 4/23/2026 | Pending sale | $89,900$85/sqft |
Source: Bright MLS #PACT2118608 Report a problem | ||
| 3/5/2026 | Listed for sale | $89,900+139.7%$85/sqft |
Source: Bright MLS #PACT2118608 Report a problem | ||
| 1/22/2002 | Sold | $37,500$36/sqft |
Source: Agent Provided Report a problem | ||
Public tax history
| Year | Property taxes | Tax assessment |
|---|---|---|
| 2025 | $612 -66.7% | $11,550 -67.4% |
| 2024 | $1,838 +3.5% | $35,410 |
| 2023 | $1,777 +1.2% | $35,410 |
| 2022 | $1,755 +3.2% | $35,410 |
| 2021 | $1,701 +431.5% | $35,410 |
| 2020 | $320 -79.7% | $35,410 |
| 2019 | $1,573 +7.6% | $35,410 |
| 2018 | $1,462 +9898.8% | $35,410 |
| 2017 | $15 -98.4% | $35,410 |
| 2016 | $937 | $35,410 |
| 2015 | $937 | $35,410 |
| 2014 | $937 | $35,410 |
| 2013 | -- | $35,410 |
| 2012 | -- | $35,410 |
| 2011 | -- | $35,410 |
| 2010 | -- | $35,410 |
| 2009 | -- | $35,410 |
| 2008 | -- | $35,410 |
| 2007 | -- | $35,410 |
| 2006 | -- | $35,410 |
| 2005 | -- | $35,410 |
| 2004 | -- | $35,410 |
| 2003 | -- | $35,410 |
| 2000 | -- | $35,410 |
Find assessor info on the county website
Monthly payment
Climate risks
Neighborhood: Hayti
Nearby schools
GreatSchools rating
- 3/10Rainbow El SchoolGrades: K-5Distance: 0.4 mi
- 5/10Scott Middle SchoolGrades: 6-7Distance: 2.5 mi
- 4/10Coatesville Area Senior High SchoolGrades: 10-12Distance: 2.9 mi
Schools provided by the listing agent
- District: Coatesville Area
Source: Bright MLS. This data may not be complete. We recommend contacting the local school district to confirm school assignments for this home.
- $111,500-- bd-- ba-- sqft120 Grant Ave, Coatesville, PA 19320Off Market
- $119,200-- bd-- ba-- sqft130 Grant Ave, Coatesville, PA 19320Off Market
- $198,5003 bd1 ba1.1k sqft170 Grant Ave, Coatesville, PA 19320Off Market
- $138,3003 bd2 ba1.1k sqft150 Grant Ave, Coatesville, PA 19320Off Market
- $223,1003 bd2 ba1.4k sqft1130 Willow St, Coatesville, PA 19320Off Market
- $350,0003 bd2 ba1.5k sqft185 Grant Ave, Coatesville, PA 19320Sold
- $149,2003 bd2 ba-- sqft1170 Acorn St, Coatesville, PA 19320Off Market
- $336,5004 bd3 ba2.1k sqft1120 Willow St, Coatesville, PA 19320Off Market
Similar homes
- $159,0003 bd1 ba1.3k sqft312 Charles St, Coatesville, PA 19320For Sale

 MLS ID #PACT2131688, Richard DiPrimio, Keller Williams Real Estate - West Chester. Bright MLS
 - $--3 bd1 ba1k sqft114 S 8th Ave, Coatesville, PA 19320Auction
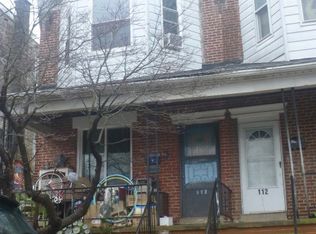 ServiceLink Auction
 - $135,0004 bd1 ba1.2k sqft16 Pennsylvania Ave, Coatesville, PA 19320For Sale
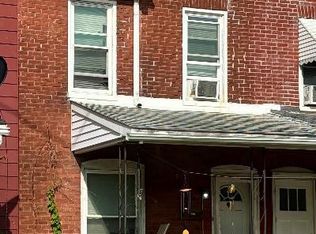 MLS ID #PACT2132306, Ehren Murphy, VRA Realty. Bright MLS
 - $135,0004 bd1 ba1.2k sqft18 Pennsylvania Ave, Coatesville, PA 19320For Sale
 MLS ID #PACT2132290, Ehren Murphy, VRA Realty. Bright MLS
 - $152,0003 bd2 ba1.3k sqft5 Ploskina Ln, Glenmoore, PA 19343For SaleMLS ID #PACT2133042, Lauren Stafford, KW Greater West Chester. Bright MLS
- $109,0003 bd2 ba924 sqft25 Fleming Dr, Coatesville, PA 19320For SaleMLS ID #PACT2130112, Dominick Fantanarosa, RE/MAX Action Associates. Bright MLS
- $89,9003 bd1 ba980 sqft408 Lauren Ln, Coatesville, PA 19320For SaleMLS ID #PACT2130348, Jackie Lamont, Coldwell Banker Realty. Bright MLS
- $129,9003 bd2 ba1.4k sqft707 Hillside Dr, Gap, PA 17527For SaleMLS ID #PALA2092184, Kylie Cornelius, RE/MAX Action Associates. Bright MLS
- $168,9004 bd2 ba1.1k sqft348 Valley Rd, Coatesville, PA 19320For SaleMLS ID #PACT2124910, Vjollca Pllana, Weichert, Realtors - Cornerstone. Bright MLS
- $194,9004 bd2 ba1.5k sqft161 Strode Ave, Coatesville, PA 19320For SaleMLS ID #PACT2132506, Otis Jackson, Rentwell Lease Manage Maintain. Bright MLS
- $172,0003 bd2 ba1.1k sqft913 Wagontown Rd, Coatesville, PA 19320For SaleMLS ID #PACT2107802, Dawn Myers, RE/MAX Action Associates. Bright MLS
- $175,0003 bd1 ba1.3k sqft263 S Mount Airy Rd, Coatesville, PA 19320For SaleMLS ID #PACT2124074, Tom Toole III, RE/MAX Main Line-West Chester. Bright MLS
- $75,0002 bd2 ba924 sqft17 Vintage Ln, Honey Brook, PA 19344For SaleMLS ID #PACT2133204, Chris Martin, Keller Williams Real Estate -Exton. Bright MLS
- $96,8003 bd2 ba1.1k sqft125 Erica Cir, Honey Brook, PA 19344For SaleMLS ID #PACT2132390, Diana Escobar-Wachter, EXP Realty, LLC. Bright MLS
- $142,5003 bd2 ba1k sqftGunner Ln Lot 70, Honey Brook, PA 19344New ConstructionMLS ID #PACT2125810, Matt Bates, Lexington Real Estate Partners, LLC. Bright MLS
- $170,0002 bd1 ba1.1k sqft911 Wagontown Rd, Coatesville, PA 19320For SaleMLS ID #PACT2107824, Dawn Myers, RE/MAX Action Associates. Bright MLS
- $189,0004 bd1 ba1.3k sqft76 Virginia Ave, Coatesville, PA 19320For SaleMLS ID #PACT2131872, Rahul Mehta, New Precision Realty. Bright MLS
- $138,0003 bd2 ba1.3k sqft2 Log Ln, East Earl, PA 17519For SaleMLS ID #PALA2090794, Ed Lopez, Keller Williams Realty Group. Bright MLS
- $191,0003 bd2 ba1.1k sqft905 Wagontown Rd, Coatesville, PA 19320For SaleMLS ID #PACT2107812, Dawn Myers, RE/MAX Action Associates. Bright MLS
- $175,0002 bd1 ba1.1k sqft3403 Lincoln Hwy E, Paradise, PA 17562AuctionMLS ID #PALA2091948, Steve Barr, Barr Realty Inc.. Bright MLS
