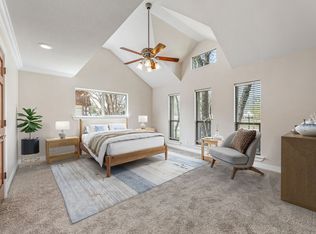
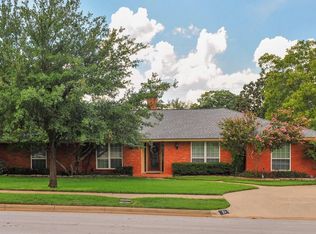
Tucked away on a quiet private courtyard in the heart of Pantego, this updated ranch-style home offers the perfect blend of comfort, style, and functionality. With four oversized bedrooms and three full baths, the flexible floor plan provides room to grow—with space that easily accommodates guests, multigenerational living, or a dedicated office. The kitchen is an entertainers dream. Huge, open, and ready to host, with tons of cabinetry and sightlines to the main living and dining areas. But the real showstopper is out back: an entertainer’s dream with a full Lynx outdoor kitchen, stone patio, private pool, and spa. There’s even a dedicated storage building for all your extras. Recent upgrades include fresh paint, brand-new carpet, new HVAC, a new water heater, and a new pool pump, giving buyers peace of mind and move-in-ready confidence.
This is resort-style living in a quiet, established neighborhood just minutes from everything. Homes on this tucked-away cul-de-sac don’t hit the market often — and when they do, they go FAST. Don’t miss your shot to own this rare gem!
Sold
Price Unknown
11 Country Club Ct, Pantego, TX 76013
4beds
3,059sqft
Single Family Residence
Built in 1967
0.28 Acres Lot
$526,600 Zestimate®
$--/sqft
$3,693 Estimated rent
Home value
$526,600
$484,000 - $569,000
$3,693/mo
Zestimate® history
Owner options
List your home for rent
$3,693/mo
Rent Zestimate®
Find your next renter with Zillow Rental Manager. Plus, with online applications, you can quickly screen prospective tenants – for free.
$3,693/mo
Rent Zestimate®
Refinance and save
Refinancing to a lower rate could help reduce your monthly payments and save thousands over the life of the loan.
Explore your selling options
Work with a Zillow partner agent
Leverage their expertise and Zillow's premium Showcase listings to get your home seen by more buyers.
Get startedList with your own agent
Get your home in front of millions of buyers by listing it on Zillow.
Learn how to do itSell it yourself
Take full control of how buyers see your home on Zillow by listing For Sale by Owner (FSBO).
List your homeWhat's special
Quiet private courtyardFull lynx outdoor kitchenFour oversized bedroomsFlexible floor planStone patioDedicated storage buildingUpdated ranch-style home
Zillow last checked:
Listing updated:
Listed by:
Rebecca Ringer 0565329 817-701-4900,
The Street Real Estate Company 817-701-4900
Bought with:
Eric Torres
TDT Realtors
Source: NTREIS,MLS#: 20989926
Facts & features
Interior
Bedrooms & bathrooms
- Bedrooms: 4
- Bathrooms: 3
- Full bathrooms: 3
Primary bedroom
- Features: Ceiling Fan(s), Dual Sinks, En Suite Bathroom, Separate Shower, Walk-In Closet(s)
- Level: First
- Dimensions: 0 x 0
Bedroom
- Level: First
- Dimensions: 0 x 0
Bedroom
- Level: First
- Dimensions: 0 x 0
Bedroom
- Level: First
- Dimensions: 0 x 0
Den
- Level: First
- Dimensions: 0 x 0
Dining room
- Level: First
- Dimensions: 0 x 0
Living room
- Level: First
- Dimensions: 0 x 0
Heating
- Central, Electric
Cooling
- Central Air, Ceiling Fan(s), Electric
Appliances
- Included: Dishwasher, Electric Oven, Gas Cooktop, Disposal, Gas Water Heater, Ice Maker
Features
- Built-in Features, Decorative/Designer Lighting Fixtures, Eat-in Kitchen, High Speed Internet, Open Floorplan, Pantry, Walk-In Closet(s), Wired for Sound
- Flooring: Carpet, Ceramic Tile, Wood
- Windows: Shutters, Window Coverings
- Has basement: No
- Number of fireplaces: 1
- Fireplace features: Gas, Gas Log, Gas Starter, Living Room
Interior area
- Total interior livable area: 3,059 sqft
Property
Parking
- Total spaces: 2
- Parking features: Driveway, Garage, Garage Faces Side
- Attached garage spaces: 2
- Has uncovered spaces: Yes
Features
- Levels: One
- Stories: 1
- Patio & porch: Covered, Deck
- Pool features: Diving Board, Heated, In Ground, Pool, Pool/Spa Combo, Water Feature
Lot
- Size: 0.28 Acres
Details
- Parcel number: 00638021
Construction
Type & style
- Home type: SingleFamily
- Architectural style: Craftsman,Detached
- Property subtype: Single Family Residence
Materials
- Brick
- Roof: Composition
Condition
- Year built: 1967
Utilities & green energy
- Sewer: Public Sewer
- Water: Public
- Utilities for property: Sewer Available, Water Available
Community & HOA
Community
- Subdivision: Country Club Court
HOA
- Has HOA: No
Location
- Region: Pantego
Financial & listing details
- Tax assessed value: $329,000
- Annual tax amount: $8,331
- Date on market: 7/3/2025
- Cumulative days on market: 19 days
- Listing terms: Cash,Conventional,FHA,VA Loan
Price history
| Date | Event | Price |
|---|---|---|
| 8/12/2025 | Sold | -- |
Source: NTREIS #20989926 Report a problem | ||
| 7/30/2025 | Pending sale | $550,000$180/sqft |
Source: NTREIS #20989926 Report a problem | ||
| 7/23/2025 | Contingent | $550,000$180/sqft |
Source: NTREIS #20989926 Report a problem | ||
| 7/3/2025 | Listed for sale | $550,000$180/sqft |
Source: NTREIS #20989926 Report a problem | ||
Public tax history
| Year | Property taxes | Tax assessment |
|---|---|---|
| 2025 | $5,012 -22.8% | $329,000 -14.9% |
| 2024 | $6,495 +0.9% | $386,454 -9.5% |
| 2023 | $6,438 -9.8% | $427,046 +9.5% |
| 2022 | $7,139 +7.1% | $390,151 +27% |
| 2021 | $6,664 | $307,152 |
| 2020 | -- | $307,152 |
| 2019 | $5,446 +7.1% | $307,152 +30.2% |
| 2018 | $5,083 +10% | $235,943 +10% |
| 2017 | $4,619 -2.6% | $214,494 -0.8% |
| 2016 | $4,742 +7.9% | $216,307 +9.5% |
| 2015 | $4,393 | $197,600 |
| 2014 | $4,393 | $197,600 +3.6% |
| 2013 | -- | $190,800 +0.1% |
| 2012 | -- | $190,700 |
| 2011 | -- | $190,700 -0.5% |
| 2010 | -- | $191,700 -6.5% |
| 2009 | -- | $205,100 -17% |
| 2008 | -- | $247,000 |
| 2007 | -- | $247,000 -7.1% |
| 2006 | -- | $266,000 +27.2% |
| 2005 | -- | $209,200 |
| 2004 | -- | $209,200 |
| 2003 | -- | $209,200 -1.8% |
| 2002 | -- | $213,100 +33.6% |
| 2001 | -- | $159,500 |
| 2000 | -- | $159,500 |
Find assessor info on the county website
Neighborhood: 76013
Nearby homes
- $--4 bd4 ba2.9k sqft12 Country Club Ct, Pantego, TX 76013Sold
- $441,0003 bd2 ba3.1k sqft10 Country Club Ct, Pantego, TX 76013Off Market
- $429,5004 bd3 ba2.3k sqft21 Country Club Ct, Pantego, TX 76013Off Market
- $488,3004 bd2 ba2.8k sqft13 Country Club Ct, Pantego, TX 76013Off Market
- $--5 bd3 ba2.7k sqft22 Country Club Ct, Pantego, TX 76013Sold
- $508,5004 bd3 ba3.2k sqft20 Country Club Ct, Pantego, TX 76013Off Market
- $615,6004 bd4 ba3.5k sqft9 Country Club Ct, Pantego, TX 76013Off Market
- $486,4004 bd3 ba3.6k sqft8 Country Club Ct, Pantego, TX 76013Off Market
Nearby schools
GreatSchools rating
- 6/10Hill Elementary SchoolGrades: PK-6Distance: 1.5 mi
- 5/10Bailey Junior High SchoolGrades: 7-8Distance: 1.1 mi
- 3/10Arlington High SchoolGrades: 9-12Distance: 2.9 mi
Schools provided by the listing agent
- Elementary: Hill
- High: Arlington
- District: Arlington ISD
Source: NTREIS. This data may not be complete. We recommend contacting the local school district to confirm school assignments for this home.
Get a cash offer in 3 minutes
Find out how much your home could sell for in as little as 3 minutes with a no-obligation cash offer.
Estimated market value
$526,600
Get a cash offer in 3 minutes
Find out how much your home could sell for in as little as 3 minutes with a no-obligation cash offer.
Estimated market value
$526,600
- Texas
- Tarrant County
- Pantego
- 76013
- 11 Country Club Ct
