Thoughtfully designed and generously sized, this 3 bedroom, 2 1/2 bath condo offers flexible living space, country club community amenities, and recent mechanical upgrades with room to make it your own. The main level features an eat in kitchen, formal dining room, comfortable living room, and a versatile den ideal for a home office or additional living space. Brand new carpeting enhances the first floor, while sliding doors open to a private deck with stairs leading to a grassy outdoor area, perfect for everyday enjoyment or entertaining.
Upstairs, the primary suite includes a full bath and an oversized walk in closet. The layout continues with 2 additional spacious bedrooms, one currently an open flex space- easily converted, and laundry is conveniently located on the bedroom level. Additional highlights include two and a half baths, a full unfinished basement offering abundant storage or future possibilities, natural gas heat installed in 2024, two new central air conditioning units from 2024, and a water heater replaced in 2020.
This pet friendly, gated community offers a resort style lifestyle with a clubhouse, 2 inground pools, tennis courts, pickleball, basketball, bocce, a fitness center, and a playground. Grounds maintenance and snow removal are included, allowing for low maintenance living year round. Residents also enjoy 24 hour security with a manned gate for added peace of mind.
With strong fundamentals, major system updates, and the opportunity for cosmetic updates and fresh paint, this condo delivers space, comfort, and long term value in a desirable location conveniently located near major roadways and transportation options. This Medford location provides easy access for commuters while remaining close to shopping, dining, and everyday essentials. Bring your design ideas and make this spacious condo your dream home.
Sold for $530,000
$530,000
11 Cranberry Circle, Medford, NY 11763
3beds
1,859sqft
Condominium, Residential
Built in 2005
-- sqft lot
$540,200 Zestimate®
$285/sqft
$4,335 Estimated rent
Home value
$540,200
$486,000 - $600,000
$4,335/mo
Zestimate® history
Owner options
List your home for rent
$4,335/mo
Rent Zestimate®
Find your next renter with Zillow Rental Manager. Plus, with online applications, you can quickly screen prospective tenants – for free.
$4,335/mo
Rent Zestimate®
Refinance and save
$4,303/mo
Est. payment
Refinancing to a lower rate could help reduce your monthly payments and save thousands over the life of the loan.
$4,303/mo
Est. payment
Explore your selling options
Work with a Zillow partner agent
Leverage their expertise and Zillow's premium Showcase listings to get your home seen by more buyers.
Get startedList with your own agent
Get your home in front of millions of buyers by listing it on Zillow.
Learn how to do itSell it yourself
Take full control of how buyers see your home on Zillow by listing For Sale by Owner (FSBO).
List your homeWhat's special
Spacious condoFormal dining roomEat in kitchenFlexible living space
Zillow last checked:
Listing updated:
Listed by:
Laurie C. Linkletter 631-682-4936,
Signature Premier Properties 631-642-2300
Bought with:
John Maloney, 10401339574
Exit Realty Island Elite
Jason R. Furnari, 10491208909
Exit Realty Island Elite
Source: OneKey® MLS as distributed by MLS GRID,MLS#: 957821
Facts & features
Interior
Bedrooms & bathrooms
- Bedrooms: 3
- Bathrooms: 3
- Full bathrooms: 2
- 1/2 bathrooms: 1
Other
- Description: Entry, Eat in kitchen, Dining room, Den/ Office, Living room, Half bath, Garage access
- Level: First
Other
- Description: Primary suite w/ full bath and huge walk in closet, 2nd Bdrm, 3rd Bdrm/ Office, Full bath, Laundry
- Level: Second
Other
- Description: Full basement unfinished, 8 ft ceiling
- Level: Basement
Heating
- Has Heating (Unspecified Type)
Cooling
- Central Air
Appliances
- Included: Dishwasher, Dryer, Gas Range, Refrigerator, Washer, Gas Water Heater
- Laundry: Washer/Dryer Hookup
Features
- Eat-in Kitchen, Formal Dining, Open Floorplan, Primary Bathroom, Soaking Tub, Storage
- Basement: Full
- Attic: Scuttle
- Has fireplace: No
- Common walls with other units/homes: Center
Interior area
- Total structure area: 1,859
- Total interior livable area: 1,859 sqft
Property
Parking
- Total spaces: 1
- Parking features: Driveway, Garage, Garage Door Opener
- Garage spaces: 1
- Has uncovered spaces: Yes
Features
- Levels: Three Or More
- Patio & porch: Deck
Lot
- Size: 1,307 Square Feet
Details
- Parcel number: 0200543100100011000
- Special conditions: None
Construction
Type & style
- Home type: Condo
- Property subtype: Condominium, Residential
- Attached to another structure: Yes
Condition
- Year built: 2005
Details
- Builder model: Brighton
Utilities & green energy
- Sewer: Public Sewer
- Water: Public
- Utilities for property: Natural Gas Connected
Community & HOA
Community
- Features: Clubhouse, Fitness Center, Playground, Pool, Tennis Court(s)
- Subdivision: Country Pointe
HOA
- Has HOA: Yes
- Amenities included: Basketball Court, Clubhouse, Fitness Center, Gated, Playground, Pool, Recreation Facilities, Snow Removal, Tennis Court(s)
- Services included: Common Area Maintenance, Maintenance Grounds, Pool Service, Sewer, Snow Removal, Trash, Water
- HOA fee: $671 monthly
Location
- Region: Medford
Financial & listing details
- Price per square foot: $285/sqft
- Tax assessed value: $1,574
- Annual tax amount: $7,087
- Date on market: 2/3/2026
- Cumulative days on market: 19 days
- Listing agreement: Exclusive Right To Sell
Price history
| Date | Event | Price |
|---|---|---|
| 4/7/2026 | Sold | $530,000+6%$285/sqft |
Source:  OneKey® MLS as distributed by MLS GRID #957821 Report a problem OneKey® MLS as distributed by MLS GRID #957821 Report a problem | ||
| 2/17/2026 | Pending sale | $500,000$269/sqft |
Source: OneKey® MLS as distributed by MLS GRID #957821 Report a problem | ||
| 2/3/2026 | Listed for sale | $500,000-1.8%$269/sqft |
Source: OneKey® MLS as distributed by MLS GRID #957821 Report a problem | ||
| 1/20/2026 | Listing removed | $509,000$274/sqft |
Source: OneKey® MLS as distributed by MLS GRID #951579 Report a problem | ||
| 1/15/2026 | Listed for sale | $509,000+92.1%$274/sqft |
Source: OneKey® MLS as distributed by MLS GRID #951579 Report a problem | ||
| 2/24/2005 | Sold | $264,900$142/sqft |
Source: Public Record Report a problem | ||
Public tax history
| Year | Property taxes | Tax assessment |
|---|---|---|
| 2025 | -- | $1,574 |
| 2024 | -- | $1,574 |
| 2023 | -- | $1,574 |
| 2022 | -- | $1,574 |
| 2021 | -- | $1,574 |
| 2020 | -- | $1,574 |
| 2019 | -- | $1,574 |
| 2018 | -- | $1,574 |
| 2017 | $4,842 | $1,574 -5.4% |
| 2016 | -- | $1,664 |
| 2015 | -- | $1,664 |
| 2014 | -- | $1,664 |
| 2013 | -- | $1,664 |
Find assessor info on the county website
Neighborhood: 11763
Nearby homes
- $540,0003 bd3 ba1.9k sqft10 Cranberry Cir, Medford, NY 11763Sold

- $576,4003 bd3 ba2k sqft12 Cranberry Cir, Medford, NY 11763Off Market
- $430,000-- bd-- ba-- sqft9 Cranberry Cir, Medford, NY 11763Sold
- $560,0003 bd3 ba2k sqft13 Cranberry Cir, Medford, NY 11763Sold
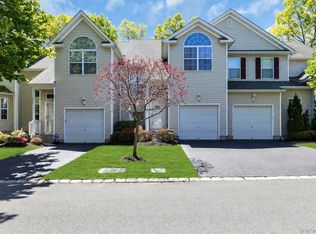
- $554,6003 bd3 ba2k sqft14 Cranberry Cir, Medford, NY 11763Off Market
- $568,400-- bd-- ba-- sqft8 Cranberry Cir, Medford, NY 11763Off Market
- $566,500-- bd-- ba-- sqft42 Cranberry Cir, Medford, NY 11763Off Market
- $580,300-- bd-- ba-- sqft15 Cranberry Cir, Medford, NY 11763Off Market
Nearby schools
GreatSchools rating
- 5/10Coram Elementary SchoolGrades: K-4Distance: 2.1 mi
- 7/10Longwood Junior High SchoolGrades: 7-8Distance: 4.2 mi
- 6/10Longwood High SchoolGrades: 9-12Distance: 3.7 mi
Schools provided by the listing agent
- Elementary: Coram Elementary School
- Middle: Longwood Junior High School
- High: Longwood High School
Source: OneKey® MLS as distributed by MLS GRID. This data may not be complete. We recommend contacting the local school district to confirm school assignments for this home.
Get a cash offer in 3 minutes
Find out how much your home could sell for in as little as 3 minutes with a no-obligation cash offer.
Estimated market value
$540,200
Get a cash offer in 3 minutes
Find out how much your home could sell for in as little as 3 minutes with a no-obligation cash offer.
Estimated market value
$540,200
- New York
- Suffolk County
- Coram
- 11763
- 11 Cranberry Circle
Nearby cities
Nearby neighborhoods
Nearby zip codes
Other Coram Topics
