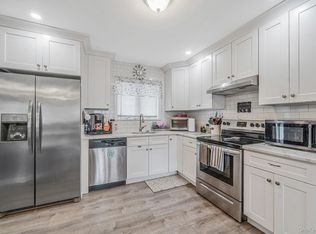
Nestled within the sought-after Country Pointe community in Medford, this beautifully maintained townhouse offers an exceptional blend of comfort, space, and lifestyle amenities within a private gated setting. A dramatic two-story formal living room with elegant wainscoted walls creates an impressive first impression, while the open floor plan flows seamlessly into the formal dining room—ideal for both everyday living and entertaining. The generously sized kitchen offers abundant cabinetry, a dedicated pantry, and convenient adjacent laundry room. Just beyond, the inviting family room is anchored by a custom gas fireplace and opens to an additional dinette area overlooking sliding glass doors and an expansive rear deck, creating the perfect indoor-outdoor connection. This level is complete with a powder room and direct access to the attached one-car garage. Upstairs, the spacious primary suite features vaulted ceilings, a private ensuite bath with soaking tub, walk-in shower, and dual closets. An optional third bedroom, currently configured as a second-floor den with double French doors leading to the primary suite, offers incredible flexibility as a home office, sitting room, nursery, or can easily be converted back into a true third bedroom. An additional guest bedroom with vaulted ceilings and a full guest bathroom complete the second level.
The full basement offers generously sized space with high ceilings—perfect for recreation, a hobby room, fitness area, or abundant storage. Residents of this gated community enjoy an array of amenities including two swimming pools, clubhouse, tennis courts, bocce, and playgrounds, all within a beautifully maintained setting.
Pending
$549,000
13 Cranberry Circle, Medford, NY 11763
3beds
2,031sqft
Condominium, Residential
Built in 2005
-- sqft lot
$-- Zestimate®
$270/sqft
$691/mo HOA
What's special
Private gated settingFull guest bathroomOpen floor planExpansive rear deckDual closetsSpacious primary suiteConvenient adjacent laundry room
- 79 days |
- 55 |
- 2 |
Zillow last checked:
Listing updated:
Listed by:
Douglas Elliman Real Estate 631-589-8500,
Barbara Leogrande 631-553-8599
Source: OneKey® MLS as distributed by MLS GRID,MLS#: 995675
Facts & features
Interior
Bedrooms & bathrooms
- Bedrooms: 3
- Bathrooms: 3
- Full bathrooms: 2
- 1/2 bathrooms: 1
Dining room
- Level: First
Family room
- Description: Family Room w/ Gas ireplace
- Level: First
Kitchen
- Description: Eat In Kitchen
- Level: First
Living room
- Description: Two Story Ceiling Height
- Level: First
Heating
- Natural Gas
Cooling
- Central Air
Appliances
- Included: Dishwasher, Dryer, Gas Cooktop, Gas Range, Microwave, Refrigerator, Stainless Steel Appliance(s), Gas Water Heater
- Laundry: Inside, Laundry Room
Features
- First Floor Full Bath, Cathedral Ceiling(s), Ceiling Fan(s), Eat-in Kitchen, Formal Dining, High Ceilings, His and Hers Closets, Open Floorplan, Open Kitchen, Pantry, Primary Bathroom, Recessed Lighting, Soaking Tub, Walk-In Closet(s)
- Flooring: Carpet, Laminate, Tile
- Basement: Full,Storage Space
- Attic: Unfinished
- Number of fireplaces: 1
- Fireplace features: Family Room, Gas
- Common walls with other units/homes: 2+ Common Walls,No One Above,No One Below
Interior area
- Total structure area: 2,031
- Total interior livable area: 2,031 sqft
Property
Parking
- Total spaces: 1
- Parking features: Common, Driveway, Garage
- Garage spaces: 1
- Has uncovered spaces: Yes
Features
- Levels: Two
- Patio & porch: Deck
- Exterior features: Tennis Court(s)
- Pool features: Community, In Ground
Lot
- Size: 1,307 Square Feet
Details
- Parcel number: 0200543100100013000
- Special conditions: None
Construction
Type & style
- Home type: Condo
- Property subtype: Condominium, Residential
- Attached to another structure: Yes
Materials
- Frame
Condition
- Actual
- Year built: 2005
Details
- Builder model: Carlisle
Utilities & green energy
- Sewer: Public Sewer
- Water: Public
- Utilities for property: Cable Available, Electricity Available, Natural Gas Available, Sewer Available, Trash Collection Public, Underground Utilities
Community & HOA
Community
- Features: Clubhouse, Fitness Center, Gated, Playground, Pool
- Subdivision: Country Pointe
HOA
- Has HOA: Yes
- Services included: Common Area Maintenance, Maintenance Structure, Maintenance Grounds, Pool Service, Sewer, Snow Removal, Trash, Water
- HOA fee: $691 monthly
- HOA name: TCM Managament Co
Location
- Region: Medford
Financial & listing details
- Price per square foot: $270/sqft
- Tax assessed value: $323,774
- Annual tax amount: $7,727
- Date on market: 5/14/2026
- Cumulative days on market: 79 days
- Listing agreement: Exclusive Right To Sell
- Electric utility on property: Yes
Estimated market value
Not available
Estimated sales range
Not available
Not available
Price history
| Date | Event | Price |
|---|---|---|
| 6/4/2026 | Pending sale | $549,000$270/sqft |
Source:  OneKey® MLS as distributed by MLS GRID #995675 Report a problem OneKey® MLS as distributed by MLS GRID #995675 Report a problem | ||
| 5/14/2026 | Listed for sale | $549,000+80.1%$270/sqft |
Source: OneKey® MLS as distributed by MLS GRID #995675 Report a problem | ||
| 3/23/2005 | Sold | $304,900$150/sqft |
Source: Public Record Report a problem | ||
Public tax history
| Year | Property taxes | Tax assessment |
|---|---|---|
| 2025 | -- | $1,716 |
| 2024 | -- | $1,716 |
| 2023 | -- | $1,716 |
| 2022 | -- | $1,716 |
| 2021 | -- | $1,716 |
| 2020 | -- | $1,716 |
| 2019 | -- | $1,716 |
| 2018 | -- | $1,716 |
| 2017 | $4,553 | $1,716 -5% |
| 2016 | -- | $1,806 |
| 2015 | -- | $1,806 |
| 2014 | -- | $1,806 |
| 2013 | -- | $1,806 |
Find assessor info on the county website
Monthly payment
Climate risks
Neighborhood: 11763
Nearby schools
GreatSchools rating
- 5/10Coram Elementary SchoolGrades: K-4Distance: 2.1 mi
- 7/10Longwood Junior High SchoolGrades: 7-8Distance: 4.2 mi
- 6/10Longwood High SchoolGrades: 9-12Distance: 3.7 mi
Schools provided by the listing agent
- Elementary: Coram Elementary School
- Middle: Longwood Junior High School
- High: Longwood High School
Source: OneKey® MLS as distributed by MLS GRID. This data may not be complete. We recommend contacting the local school district to confirm school assignments for this home.
- $574,5003 bd3 ba2k sqft12 Cranberry Cir, Medford, NY 11763Off Market
- $554,6003 bd3 ba2k sqft14 Cranberry Cir, Medford, NY 11763Off Market
- $530,0003 bd3 ba1.8k sqft11 Cranberry Cir, Medford, NY 11763Sold

- $540,0003 bd3 ba1.9k sqft10 Cranberry Cir, Medford, NY 11763Sold

- $430,000-- bd-- ba-- sqft9 Cranberry Cir, Medford, NY 11763Sold
- $594,400-- bd-- ba-- sqft15 Cranberry Cir, Medford, NY 11763Off Market
- $560,300-- bd-- ba-- sqft16 Cranberry Cir, Medford, NY 11763Off Market
- $588,700-- bd-- ba-- sqft8 Cranberry Cir, Medford, NY 11763Off Market
A local agent can set up tours, give advice and negotiate with sellers.
Similar homes
- $575,0003 bd3 ba2k sqft36 Cranberry Circle, Medford, NY 11763For Sale

 MLS ID #997566, Stephen S. Abruzzo, Listing by: Gateway to The Hamptons R E. OneKey® MLS as distributed by MLS GRID
 - $580,0003 bd1 ba1.3k sqft2679 Heather Avenue, Medford, NY 11763For Sale
 MLS ID #987604, Peter C. Grosso CBR, Listing by: RE/MAX Integrity Leaders. OneKey® MLS as distributed by MLS GRID
 - $619,0003 bd2 ba1.8k sqft1011 Old Town Road, Coram, NY 11727For Sale
 MLS ID #1031816, Michael J. Rose, Listing by: OverSouth LLC. OneKey® MLS as distributed by MLS GRID
 - $599,9993 bd2 ba1.3k sqft473 Long Island Avenue, Medford, NY 11763For Sale
 MLS ID #1023940, Stefanie Fox, Listing by: Realty Connect USA LLC. OneKey® MLS as distributed by MLS GRID
 - $619,9003 bd2 ba1.6k sqft19 Pennaquid Road, Coram, NY 11727For SaleMLS ID #1032132, Margaret Tsoukaris, Listing by: Realty Connect USA LI. OneKey® MLS as distributed by MLS GRID
- $535,0002 bd2 ba1.6k sqft1 Robert Lane, Middle Island, NY 11953For SaleMLS ID #1006900, Adrienne M. Delio, Listing by: Howard Hanna Coach. OneKey® MLS as distributed by MLS GRID
- $399,0002 bd2 ba1.1k sqft794 Blue Ridge Drive, Medford, NY 11763For SaleMLS ID #1011298, Nicholas Mazziotti, Listing by: Signature Premier Properties. OneKey® MLS as distributed by MLS GRID
- $599,0004 bd3 ba2.3k sqft15 Sophia Drive, Middle Island, NY 11953For SaleMLS ID #1022357, Marina Putova, Listing by: Coldwell Banker M&D Good Life. OneKey® MLS as distributed by MLS GRID
- $599,9503 bd3 ba1.4k sqft2 Ithaca Avenue, Port Jefferson Station, NY 11776For SaleMLS ID #1031723, Keith M. Dawson CBR, Listing by: Signature Premier Properties. OneKey® MLS as distributed by MLS GRID
- $469,9993 bd3 ba1.8k sqft824 Birchwood Park Drive, Middle Island, NY 11953For SaleMLS ID #1023820, Jamie DelCore, Listing by: Signature Premier Properties. OneKey® MLS as distributed by MLS GRID
- $699,9902 bd3 ba1.5k sqft163 AUGUSTA Drive #163, Medford, NY 11763For SaleMLS ID #1015803, Matthew A. Wynn CBR, Listing by: Signature Premier Properties. OneKey® MLS as distributed by MLS GRID
- $649,9993 bd3 ba1.8k sqft23 Cottage Drive, Farmingville, NY 11738For SaleMLS ID #1030825, Dominika Krupa, Listing by: Peconic Realty Group LLC. OneKey® MLS as distributed by MLS GRID
- $669,0006 bd3 ba2.6k sqft1010 Sipp Avenue, Medford, NY 11763For SaleMLS ID #1026382, Michael J. Rose, Listing by: OverSouth LLC. OneKey® MLS as distributed by MLS GRID
- $645,0003 bd3 ba2.3k sqft8 Jennifer Lane, Middle Island, NY 11953For SaleMLS ID #1019561, Michael Costa, Listing by: Coldwell Banker American Homes. OneKey® MLS as distributed by MLS GRID
- $627,5004 bd3 ba2.3k sqft14 Julia Circle #14, Middle Island, NY 11953For SaleMLS ID #978644, Desiree Jessop, Listing by: Howard Hanna Coach. OneKey® MLS as distributed by MLS GRID
- $479,9993 bd3 ba1.1k sqft30 Jefferson, Yaphank, NY 11980For SaleMLS ID #1028186, Frank Monforte Jr, Listing by: Corcoran SRG Residential. OneKey® MLS as distributed by MLS GRID
- $599,9993 bd2 ba1.8k sqft38 Ruland Road, Selden, NY 11784For SaleMLS ID #1029502, Miguel A. Larios Villatoro SFR, Listing by: HomeSmart Dynamic Realty. OneKey® MLS as distributed by MLS GRID
- $499,0003 bd1 ba1.3k sqft61 W End Avenue, Shirley, NY 11967For SaleMLS ID #1031060, Carlos Salinas CBR, Listing by: Douglas Elliman Real Estate. OneKey® MLS as distributed by MLS GRID
- $579,0003 bd2 ba1.7k sqft4 Green Terrace, Ridge, NY 11961For SaleMLS ID #1010645, Nicholas Mazziotti, Listing by: Signature Premier Properties. OneKey® MLS as distributed by MLS GRID
- $333,0512 bd2 ba1.1k sqft252 Sand Hills Lane, Medford, NY 11763For SaleMLS ID #1026906, Matthew A. Wynn CBR, Listing by: Signature Premier Properties. OneKey® MLS as distributed by MLS GRID
