Welcome to North Meadow Village, a 55+ community offering luxurious first-floor living. Step into this beautifully maintained home with perfectly kept hardwood floors, wainscoting, and crown molding throughout, complemented by high ceilings and bright, airy rooms. The heart of the home is the spacious kitchen, ideal for entertaining, featuring light cabinetry, stunning granite countertops, and a generous center island, all perfectly situated in the open-concept layout that flows seamlessly into the dining and family areas. The family room is a cozy retreat with a gas fireplace, Anderson windows, and skylights that pour in natural light. Unwind on the private patio, sheltered by a shade awning, and enjoy the serene surroundings. The primary bedroom, full bath, and laundry are conveniently located on the first floor, providing effortless living. Upstairs, the cozy loft area offers a charming spot to relax, overlooking the family room, while the two spacious bedrooms on the second floor.
Sold for $965,000
$965,000
11 Cranberry Ln #11, Middleton, MA 01949
2beds
2,650sqft
Condominium, Townhouse
Built in 2016
-- sqft lot
$964,600 Zestimate®
$364/sqft
$5,106 Estimated rent
Home value
$964,600
$878,000 - $1.06M
$5,106/mo
Zestimate® history
Owner options
List your home for rent
$5,106/mo
Rent Zestimate®
Find your next renter with Zillow Rental Manager. Plus, with online applications, you can quickly screen prospective tenants – for free.
$5,106/mo
Rent Zestimate®
Refinance and save
$7,080/mo
Est. payment
Refinancing to a lower rate could help reduce your monthly payments and save thousands over the life of the loan.
$7,080/mo
Est. payment
Explore your selling options
Work with a Zillow partner agent
Leverage their expertise and Zillow's premium Showcase listings to get your home seen by more buyers.
Get startedList with your own agent
Get your home in front of millions of buyers by listing it on Zillow.
Learn how to do itSell it yourself
Take full control of how buyers see your home on Zillow by listing For Sale by Owner (FSBO).
List your homeWhat's special
Gas fireplaceCozy loft areaFamily roomOpen-concept layoutHardwood floorsFirst floorPrimary bedroom
Zillow last checked:
Listing updated:
Listed by:
Nikki Martin Team 781-710-1440,
Compass 617-206-3333,
Jessica Taylor 617-538-2506
Bought with:
Team Ladner
RE/MAX Harmony
Source: MLS PIN,MLS#: 73443669
Facts & features
Interior
Bedrooms & bathrooms
- Bedrooms: 2
- Bathrooms: 3
- Full bathrooms: 2
- 1/2 bathrooms: 1
- Main level bedrooms: 1
Primary bedroom
- Features: Bathroom - Full, Bathroom - Double Vanity/Sink, Walk-In Closet(s), Flooring - Hardwood, Crown Molding
- Level: Main,First
- Area: 361.4
- Dimensions: 13.9 x 26
Bedroom 2
- Features: Walk-In Closet(s), Flooring - Wall to Wall Carpet
- Level: Second
- Area: 385.03
- Dimensions: 13.9 x 27.7
Primary bathroom
- Features: Yes
Bathroom 1
- Features: Bathroom - Full, Bathroom - Tiled With Shower Stall, Countertops - Stone/Granite/Solid, Double Vanity
- Level: First
- Area: 58.58
- Dimensions: 5.8 x 10.1
Bathroom 2
- Features: Bathroom - Half
- Level: First
- Area: 27.44
- Dimensions: 5.6 x 4.9
Bathroom 3
- Features: Bathroom - Full, Bathroom - With Tub & Shower, Flooring - Stone/Ceramic Tile, Countertops - Stone/Granite/Solid, Double Vanity
- Level: Second
- Area: 81.08
- Dimensions: 9.11 x 8.9
Dining room
- Features: Flooring - Hardwood, Open Floorplan, Wainscoting, Crown Molding
- Level: Main,First
- Area: 136.08
- Dimensions: 8.1 x 16.8
Family room
- Features: Cathedral Ceiling(s), Ceiling Fan(s), Flooring - Wood, Exterior Access, Open Floorplan, Slider, Crown Molding
- Level: Main,First
- Area: 301.76
- Dimensions: 16.4 x 18.4
Kitchen
- Features: Flooring - Wood, Pantry, Countertops - Stone/Granite/Solid, Countertops - Upgraded, Open Floorplan, Recessed Lighting, Stainless Steel Appliances
- Level: First
- Area: 284.16
- Dimensions: 14.8 x 19.2
Heating
- Forced Air, Natural Gas
Cooling
- Central Air
Appliances
- Included: Range, Dishwasher, Microwave, Refrigerator, Washer, Dryer, Range Hood
- Laundry: Gas Dryer Hookup, First Floor, In Unit
Features
- Ceiling Fan(s), Walk-In Closet(s), Loft
- Flooring: Wood, Carpet, Flooring - Wall to Wall Carpet
- Basement: None
- Number of fireplaces: 1
- Fireplace features: Family Room
- Common walls with other units/homes: Corner
Interior area
- Total structure area: 2,650
- Total interior livable area: 2,650 sqft
- Finished area above ground: 2,650
Property
Parking
- Total spaces: 4
- Parking features: Attached, Paved
- Attached garage spaces: 2
- Uncovered spaces: 2
Features
- Patio & porch: Patio
- Exterior features: Patio, Garden
Details
- Parcel number: 4996918
- Zoning: R1B
Construction
Type & style
- Home type: Townhouse
- Property subtype: Condominium, Townhouse
- Attached to another structure: Yes
Materials
- Stone
- Roof: Shingle
Condition
- Year built: 2016
Utilities & green energy
- Electric: 100 Amp Service
- Sewer: Private Sewer
- Water: Public
- Utilities for property: for Gas Range, for Gas Oven, for Gas Dryer
Community & HOA
Community
- Features: Shopping, Walk/Jog Trails, Golf, Medical Facility, Bike Path, Highway Access, Adult Community
- Security: Security System
- Senior community: Yes
HOA
- Services included: Sewer, Insurance, Maintenance Grounds, Snow Removal, Trash
- HOA fee: $653 monthly
Location
- Region: Middleton
Financial & listing details
- Price per square foot: $364/sqft
- Tax assessed value: $625,100
- Annual tax amount: $7,432
- Date on market: 1/6/2026
- Exclusions: See Inclusion/Exclusion
Price history
| Date | Event | Price |
|---|---|---|
| 12/2/2025 | Sold | $965,000+3.9%$364/sqft |
Source: MLS PIN #73443669 Report a problem | ||
| 10/21/2025 | Contingent | $929,000$351/sqft |
Source: MLS PIN #73443669 Report a problem | ||
| 10/15/2025 | Listed for sale | $929,000+59.4%$351/sqft |
Source: MLS PIN #73443669 Report a problem | ||
| 9/30/2016 | Listing removed | $582,900$220/sqft |
Source: Exit Realty Beatrice Associates #72025820 Report a problem | ||
| 9/23/2016 | Pending sale | $582,900$220/sqft |
Source: Exit Realty Beatrice Associates #72025820 Report a problem | ||
| 9/23/2016 | Listed for sale | $582,900$220/sqft |
Source: Exit Realty Beatrice Associates #72025820 Report a problem | ||
| 6/27/2016 | Listing removed | $582,900$220/sqft |
Source: Exit Realty Beatrice Associates #72025820 Report a problem | ||
| 6/20/2016 | Listed for sale | $582,900$220/sqft |
Source: Exit Realty Beatrice Associates #72025820 Report a problem | ||
Public tax history
Tax history is unavailable.
Neighborhood: 01949
Nearby homes
- $2,646,6008 bd12 ba9.5k sqft21 Cranberry Ln, Middleton, MA 01949Off Market
- $914,9993 bd3 ba2.6k sqft10 White Cedar Dr #10, Middleton, MA 01949Pending
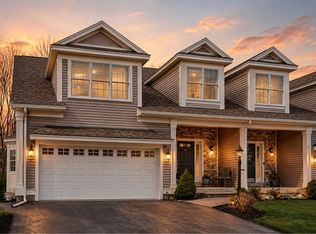
- $1,001,7002 bd3 ba2.4k sqft4 White Cedar Dr #0, Middleton, MA 01949Off Market
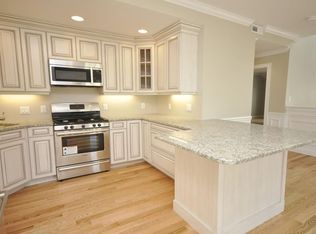
- $779,2002 bd2 ba2.9k sqft12 Cranberry Ln, Middleton, MA 01949Off Market
- $720,9002 bd3 ba2.6k sqft16 Cranberry Ln, Middleton, MA 01949Off Market
- $736,0002 bd3 ba2.6k sqft14 Cranberry Ln, Middleton, MA 01949Off Market
- $870,9002 bd3 ba2.6k sqft8 Cranberry Ln #0, Middleton, MA 01949Off Market
- $1,013,2002 bd2 ba-- sqft2 Cranberry Dr, Middleton, MA 01949Off Market
Nearby schools
GreatSchools rating
- 7/10Howe-Manning Elementary SchoolGrades: PK,3-6Distance: 1.7 mi
- 6/10Masconomet Regional Middle SchoolGrades: 7-8Distance: 3.5 mi
- 9/10Masconomet Regional High SchoolGrades: 9-12Distance: 3.4 mi
Get a cash offer in 3 minutes
Find out how much your home could sell for in as little as 3 minutes with a no-obligation cash offer.
Estimated market value
$964,600
Get a cash offer in 3 minutes
Find out how much your home could sell for in as little as 3 minutes with a no-obligation cash offer.
Estimated market value
$964,600
- Massachusetts
- Essex County
- Middleton
- 01949
- 11 Cranberry Ln Unit 11
