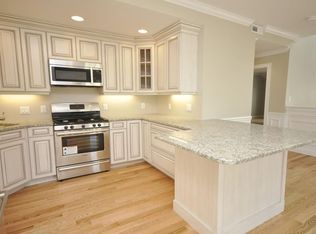
Welcome to North Meadow Village, Middleton's premier 55+ community, where luxury meets low-maintenance living. This exceptional townhome features two spacious primary suites—one on the main level and one upstairs—ideal for guests, extended family, or flexible living. The chef's kitchen boasts granite countertops, a center island, custom cabinetry, and opens to a stunning living room with hardwood floors, vaulted ceilings, skylights, a gas fireplace, and sliders to a private composite deck. Elegant crown molding and wainscoting enhance the dining area. Upstairs, a large bonus room offers endless possibilities for a media room, office, gym, or game room. Additional highlights include a full unfinished basement, two-car garage, and professionally managed condominium living. Conveniently located near shopping, dining, golf, walking trails, and major commuter routes.
Pending
Price cut: $29.9K (7/8)
$914,999
10 White Cedar Dr #10, Middleton, MA 01949
3beds
2,691sqft
Condominium, Townhouse
Built in 2012
-- sqft lot
$-- Zestimate®
$340/sqft
$658/mo HOA
What's special
Gas fireplaceTwo-car garageHardwood floorsFull unfinished basementGranite countertopsTwo spacious primary suitesCenter island
- 152 days
- 17
- 0
Likely to sell faster than
Zillow last checked:
Listing updated:
Listed by:
Prestige Homes Realty Team 781-944-9500,
Prestige Homes Real Estate, LLC 781-944-9500
Source: MLS PIN,MLS#: 73498106
Facts & features
Interior
Bedrooms & bathrooms
- Bedrooms: 3
- Bathrooms: 3
- Full bathrooms: 2
- 1/2 bathrooms: 1
- Main level bedrooms: 1
Primary bedroom
- Features: Bathroom - Full, Ceiling Fan(s), Walk-In Closet(s), Flooring - Hardwood
- Level: Main,First
- Area: 406
- Dimensions: 29 x 14
Bedroom 2
- Features: Closet, Flooring - Hardwood
- Area: 294
- Dimensions: 21 x 14
Primary bathroom
- Features: Yes
Bathroom 1
- Features: Bathroom - Full, Bathroom - Double Vanity/Sink, Bathroom - Tiled With Shower Stall, Closet - Linen, Flooring - Stone/Ceramic Tile, Countertops - Stone/Granite/Solid
Bathroom 2
- Features: Bathroom - Half, Flooring - Stone/Ceramic Tile, Countertops - Stone/Granite/Solid
Bathroom 3
- Features: Bathroom - Full, Flooring - Stone/Ceramic Tile, Countertops - Stone/Granite/Solid
Dining room
- Features: Flooring - Hardwood, Window(s) - Bay/Bow/Box, Chair Rail, Open Floorplan, Recessed Lighting, Wainscoting, Crown Molding
- Level: Main,First
- Area: 300
- Dimensions: 20 x 15
Family room
- Features: Flooring - Wall to Wall Carpet, Recessed Lighting
- Level: Second
- Area: 304
- Dimensions: 19 x 16
Kitchen
- Features: Flooring - Hardwood, Countertops - Stone/Granite/Solid, Kitchen Island, Open Floorplan, Recessed Lighting, Stainless Steel Appliances, Wine Chiller, Gas Stove
- Level: First
- Area: 144
- Dimensions: 16 x 9
Living room
- Features: Skylight, Cathedral Ceiling(s), Flooring - Hardwood, Cable Hookup, Deck - Exterior, Open Floorplan, Recessed Lighting, Slider
- Level: Main,First
- Area: 306
- Dimensions: 18 x 17
Heating
- Forced Air, Natural Gas, Individual, Unit Control
Cooling
- Central Air, Individual, Unit Control
Appliances
- Included: Range, Dishwasher, Microwave, Refrigerator, Washer, Dryer, Vacuum System, Plumbed For Ice Maker
- Laundry: Second Floor, In Unit, Gas Dryer Hookup, Washer Hookup
Features
- Closet, Recessed Lighting, Central Vacuum
- Flooring: Tile, Carpet, Hardwood, Flooring - Wall to Wall Carpet
- Doors: Insulated Doors
- Windows: Insulated Windows
- Has basement: Yes
- Number of fireplaces: 1
- Fireplace features: Living Room
- Common walls with other units/homes: End Unit
Interior area
- Total structure area: 2,691
- Total interior livable area: 2,691 sqft
- Finished area above ground: 2,691
Property
Parking
- Total spaces: 4
- Parking features: Attached, Garage Door Opener, Off Street, Paved
- Attached garage spaces: 2
- Uncovered spaces: 2
Features
- Patio & porch: Porch, Deck, Deck - Composite
- Exterior features: Porch, Deck, Deck - Composite
Details
- Parcel number: M:0010 A B:0000 L:6021,4890285
- Zoning: R1B
Construction
Type & style
- Home type: Townhouse
- Property subtype: Condominium, Townhouse
Materials
- Frame, Stone
- Roof: Shingle
Condition
- Year built: 2012
Utilities & green energy
- Electric: 220 Volts, Circuit Breakers, 200+ Amp Service
- Sewer: Private Sewer
- Water: Public, Individual Meter
- Utilities for property: for Gas Range, for Gas Oven, for Gas Dryer, Washer Hookup, Icemaker Connection
Community & HOA
Community
- Features: Shopping, Walk/Jog Trails, Golf, Medical Facility, Bike Path, Highway Access, House of Worship, Public School, Adult Community
- Security: Security System
- Senior community: Yes
HOA
- Amenities included: Trail(s)
- Services included: Sewer, Insurance, Maintenance Structure, Road Maintenance, Maintenance Grounds, Snow Removal, Trash, Reserve Funds
- HOA fee: $658 monthly
Location
- Region: Middleton
Financial & listing details
- Price per square foot: $340/sqft
- Tax assessed value: $680,400
- Annual tax amount: $8,090
- Date on market: 5/5/2026
- Exclusions: Ceiling Light In 2nd Floor Primary Suite Does Not Convey With Sale Of Home; Will Be Replaced.
Estimated market value
Not available
Estimated sales range
Not available
Not available
Price history
| Date | Event | Price |
|---|---|---|
| 9/2/2026 | Pending sale | $914,999$340/sqft |
Source: MLS PIN #73498106 Report a problem | ||
| 8/20/2026 | Contingent | $914,999$340/sqft |
Source: MLS PIN #73498106 Report a problem | ||
| 7/8/2026 | Price change | $914,999-3.2%$340/sqft |
Source: MLS PIN #73498106 Report a problem | ||
| 6/4/2026 | Price change | $944,888-2.6%$351/sqft |
Source: MLS PIN #73498106 Report a problem | ||
| 5/7/2026 | Price change | $969,900-1.5%$360/sqft |
Source: MLS PIN #73498106 Report a problem | ||
| 4/8/2026 | Listed for sale | $984,900$366/sqft |
Source: MLS PIN #73498106 Report a problem | ||
Public tax history
Tax history is unavailable.
Monthly payment
Est. payment
Payment breakdown
Explore the cost of this home by adjusting the details. Changes won't be saved.Climate risks
Neighborhood: 01949
Similar homes
- $960,0004 bd3 ba2.8k sqft15 Sheridan Rd, Andover, MA 01810For Sale
 MLS ID #73578616, The Peggy Patenaude Team, William Raveis R.E. & Home Services. MLS PIN
 - $919,0004 bd2 ba2.1k sqft144 Salem St, Reading, MA 01867For Sale
 MLS ID #73562689, Erica HoJo, Fiv Realty Co.. MLS PIN
 - $799,0003 bd2 ba1.6k sqft118 Old Groveland Rd, Haverhill, MA 01835For Sale
 MLS ID #73586140, Dolly Chasse, Coldwell Banker Realty - Haverhill. MLS PIN
 - $949,0005 bd3 ba2.6k sqft32 Westwood St, Burlington, MA 01803For Sale
 MLS ID #73583425, The Joanna Schlansky Residential Team, Elite Realty Experts, LLC. MLS PIN
