Skip main navigation
Off market
  • $540,300

    11 Crane Pl, Simsbury, CT 06070

    3beds
    1,984sqft
    SingleFamily
    Built in 1963
    0.95 Acres Lot
    $540,300 Zestimate®
    $272/sqft
    $3,312 Estimated rent

    Home value

    $540,300

    $508,000 - $578,000

    $3,312/mo

    Zestimate® history
    Loading
    Loading...

    Owner options

    List your home for rent

    $3,312/mo

    Rent Zestimate®

    Find your next renter with Zillow Rental Manager. Plus, with online applications, you can quickly screen prospective tenants – for free.

    Learn more

    $3,312/mo

    Rent Zestimate®

    Refinance and save

    $3,885/mo

    Est. payment

    Refinancing to a lower rate could help reduce your monthly payments and save thousands over the life of the loan.

    See today's rates

    $3,885/mo

    Est. payment

    Explore your selling options

    Work with a Zillow partner agent

    Leverage their expertise and Zillow's premium Showcase listings to get your home seen by more buyers.

    Get started

    List with your own agent

    Get your home in front of millions of buyers by listing it on Zillow.

    Learn how to do it

    Sell it yourself

    Take full control of how buyers see your home on Zillow by listing For Sale by Owner (FSBO).

    List your home

    What's special

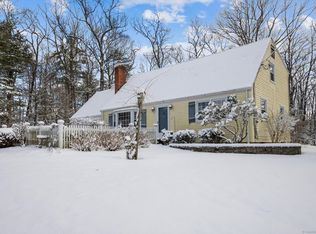
    Pride of ownership at every turn in this light and bright immaculate and impeccably maintained home with beautifully refinished hardwood floors thruout located on a quiet cul-de-sac street conveniently located close to shopping, dining and town centers The tastefully updated kitchen is a joy to cook in and features soft close drawers, stainless steel appliances, granite counters, recessed lighting and a dining area with a slider opening to the fabulous 15 x 11 three season sun room with walls of windows, tile flooring and sliders to the patio - perfect for entertaining and enjoying the private yard. The family room is open to both the kitchen and the living room and could also serve as a more formal dining room. The spacious and bright living room features a wood burning fireplace and seasonal sunrise views. Retreat at the end of the day to the expansive master bedroom with two ceiling fans, double closets and an updated master bathroom. There are two additional bedrooms and a beautifully updated main bathroom. The lower level is home to the recreation room with daylight windows and another wood burning fireplace. There is an attic for additional storage, workshop in the furnace room, a whole house water filter and generator hook-up. The list of recent improvements include fresh interior paint, replacement windows, driveway, vinyl siding, roof, doors, garage doors, paver walkway and patio. Welcome home

    This property is off market, which means it's not currently listed for sale or rent on Zillow. This may be different from what's available on other websites or public sources.
    Facts & features

    Interior

    Bedrooms & bathrooms
    • Bedrooms: 3
    • Bathrooms: 2
    • Full bathrooms: 2
    Heating
    • Baseboard, Oil
    Appliances
    • Included: Dishwasher, Microwave, Range / Oven, Refrigerator
    • Laundry: Lower Level
    Features
    • Open Floorplan, Cable - Available, Auto Garage Door Opener
    • Windows: Thermopane Windows
    • Basement: Partially finished
    • Attic: Crawl Space
    • Has fireplace: Yes
    Interior area
    • Total interior livable area: 1,984 sqft
    • Finished area below ground: 400

    Property

    Parking
    • Total spaces: 2
    • Parking features: Garage - Attached
    Features
    • Patio & porch: Patio
    • Exterior features: Vinyl
    • Waterfront features: Not Applicable
    Lot
    • Size: 0.95 Acres
    • Features: Lightly Wooded
    Details
    • Parcel number: SIMSMD18B601L930964400
    • Zoning: R-40

    Construction

    Type & style
    • Home type: SingleFamily
    • Architectural style: Raised Ranch
    Materials
    • Frame
    • Roof: Asphalt
    Condition
    • Year built: 1963

    Utilities & green energy

    • Sewer: Public Sewer
    • Water: Private Well

    Community & neighborhood

    Location
    • Region: Simsbury

    HOA & financial

    Other financial information
    • Total actual rent: 289000

    Other

    Other facts
    • Sewer: Public Sewer
    • Heating: Baseboard, Oil
    • Appliances: Dishwasher, Refrigerator, Microwave, Oven/Range
    • FireplaceYN: true
    • Roof: Asphalt
    • GarageYN: true
    • AssociationYN: 0
    • HeatingYN: true
    • PatioAndPorchFeatures: Patio
    • Basement: Full
    • RoomsTotal: 7
    • FireplacesTotal: 2
    • ConstructionMaterials: Frame, Vinyl Siding
    • Zoning: R-40
    • Cooling: Window Unit(s), Ceiling Fan(s), Attic Fan
    • CommunityFeatures: Golf, Fitness Center, Park, Medical Facilities, Shopping/Mall, Library, Public Rec Facilities
    • ArchitecturalStyle: Raised Ranch
    • LaundryFeatures: Lower Level
    • BelowGradeFinishedArea: 400
    • WaterSource: Private Well
    • YearBuiltSource: Public Records
    • InteriorFeatures: Open Floorplan, Cable - Available, Auto Garage Door Opener
    • Attic: Crawl Space
    • WindowFeatures: Thermopane Windows
    • FoundationDetails: Concrete
    • TotalActualRent: 289000.00
    • WaterfrontFeatures: Not Applicable
    • LotFeatures: Lightly Wooded
    • ParkingFeatures: Under House Garage
    • MlsStatus: Show

    Price history

    DateEventPrice
    6/19/2020Sold$289,000$146/sqft
    Source: Smart MLS #170291636 Report a problem
    5/6/2020Pending sale$289,000$146/sqft
    Source: Berkshire Hathaway HomeServices New England Properties #170291636 Report a problem
    2/21/2020Listed for sale$289,000$146/sqft
    Source: Berkshire Hathaway HomeServices New England Properties #170241046 Report a problem
    2/6/2020Pending sale$289,000$146/sqft
    Source: Berkshire Hathaway HomeServices New England Properties #170241046 Report a problem
    10/2/2019Listed for sale$289,000+92.7%$146/sqft
    Source: Berkshire Hathaway NE Prop. #170241046 Report a problem
    11/7/1994Sold$150,000$76/sqft
    Source: Public Record Report a problem

    Public tax history

    YearProperty taxesTax assessment
    2025$7,956 +2.6%$232,890
    2024$7,758 +4.7%$232,890
    2023$7,411 +4%$232,890 +26.3%
    2022$7,125 $184,450
    2021$7,125 +4.2%$184,450
    2020$6,841 -0.6%$184,450
    2019$6,884 -0.7%$184,450
    2018$6,933 +5.1%$184,450 +8.4%
    2017$6,598 +4.4%$170,220
    2016$6,319 $170,220

    Find assessor info on the county website

    Neighborhood: 06070

    Nearby schools

    GreatSchools rating
    Schools provided by the listing agent
    • Elementary: Latimer Lane
    • High: Simsbury

    Source: The MLS. This data may not be complete. We recommend contacting the local school district to confirm school assignments for this home.

    Get pre-qualified for a loan
    At Zillow Home Loans, we can pre-qualify you in as little as 5 minutes with no impact to your credit score.

    An equal housing lender. NMLS #10287.

    Sell for more on Zillow
    Get a Zillow Showcase℠ listing at no additional cost and you could sell for .
    $540,300
    2% more
    +$10,806
    With Zillow Showcase(estimated)
    $551,106