Skip main navigation
Sold for $478,000
  • $478,000

    16 Woodcliff Drive, Simsbury, CT 06070

    4beds
    1,715sqft
    Single Family Residence
    Built in 1960
    0.92 Acres Lot
    $535,300 Zestimate®
    $279/sqft
    $3,311 Estimated rent

    Home value

    $535,300

    $509,000 - $567,000

    $3,311/mo

    Zestimate® history
    Loading
    Loading...

    Owner options

    List your home for rent

    $3,311/mo

    Rent Zestimate®

    Find your next renter with Zillow Rental Manager. Plus, with online applications, you can quickly screen prospective tenants – for free.

    Learn more

    $3,311/mo

    Rent Zestimate®

    Refinance and save

    $3,441/mo

    Est. payment

    Refinancing to a lower rate could help reduce your monthly payments and save thousands over the life of the loan.

    See today's rates

    $3,441/mo

    Est. payment

    Explore your selling options

    Work with a Zillow partner agent

    Leverage their expertise and Zillow's premium Showcase listings to get your home seen by more buyers.

    Get started

    List with your own agent

    Get your home in front of millions of buyers by listing it on Zillow.

    Learn how to do it

    Sell it yourself

    Take full control of how buyers see your home on Zillow by listing For Sale by Owner (FSBO).

    List your home

    What's special

    Cozy fireplaceFenced courtyardSleek granite countersWarm wood floorsSeveral closetsSpacious primary bedroomTranquil neighborhood
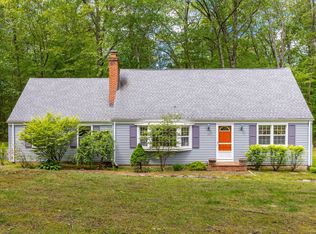
    Nestled in a tranquil neighborhood, this charming sunny yellow Cape Cod home is a true gem. Surrounded by beautifully enchanting gardens and a fenced courtyard, it offers a serene atmosphere with peek-a-boo seasonal views of the stunning Talcott Mountain. Inside, warm wood floors flow throughout, creating a welcoming ambiance. The updated kitchen features sleek granite counters and a tiled dining area/sunroom, which opens up to a deck with a lovely pergola - perfect for relaxing or entertaining. The formal dining and living rooms are equally inviting, with a cozy fireplace adding to the charm. On the first floor, you'll find a bedroom and a full bath, along with a study ideal for work or leisure. Upstairs, the spacious primary bedroom is complemented by several closets, and two additional bedrooms and a full bath complete this level. Recent updates, including replacement windows, a 2014 furnace, and a Boiler Mate hot water system, add comfort and efficiency to this home. It's a peaceful retreat with modern touches and timeless appeal. Being sold "as is" and quick occupancy is possible. Best & final offers due by 6pm 1/26 Seller prefers GHAR contract, no escalation clauses.

    Zillow last checked:

    Listing updated:

    Listed by:

    Katie French (860)977-3802,

    Coldwell Banker Realty 860-674-0300

    Bought with:

    John R. Lepore, RES.0398348

    Berkshire Hathaway NE Prop.

    Co-Buyer Agent: Kevin Eagan

    Berkshire Hathaway NE Prop.

    Source: Smart MLS,MLS#: 24070400MLS Logo

    Facts & features

    Interior

    Bedrooms & bathrooms
    • Bedrooms: 4
    • Bathrooms: 2
    • Full bathrooms: 2
    Primary bedroom
    • Features: Walk-In Closet(s), Hardwood Floor
    • Level: Upper
    Bedroom
    • Features: Hardwood Floor
    • Level: Main
    Bedroom
    • Features: Hardwood Floor
    • Level: Upper
    Bedroom
    • Features: Hardwood Floor
    • Level: Upper
    Dining room
    • Features: Hardwood Floor
    • Level: Main
    Kitchen
    • Features: Remodeled, Granite Counters, Dining Area, Tile Floor
    • Level: Main
    Living room
    • Features: Bay/Bow Window, Fireplace, Hardwood Floor
    • Level: Main
    Study
    • Features: Hardwood Floor
    • Level: Main
    Sun room
    • Features: Sliders, Tile Floor
    • Level: Main
    Heating
    • Hot Water, Oil
    Cooling
    • Window Unit(s)
    Appliances
    • Included: Oven/Range, Microwave, Refrigerator, Dishwasher, Washer, Dryer, Water Heater
    • Laundry: Lower Level
    Features
    • Basement: Full,Partially Finished
    • Attic: Access Via Hatch
    • Number of fireplaces: 1
    Interior area
    • Total structure area: 1,715
    • Total interior livable area: 1,715 sqft
    • Finished area above ground: 1,715

    Property

    Parking
    • Total spaces: 1
    • Parking features: Attached, Garage Door Opener
    • Attached garage spaces: 1
    Features
    • Patio & porch: Deck
    • Exterior features: Garden
    Lot
    • Size: 0.92 Acres
    • Features: Few Trees, Level, Landscaped
    Details
    • Parcel number: 697670
    • Zoning: R-40

    Construction

    Type & style
    • Home type: SingleFamily
    • Architectural style: Cape Cod
    • Property subtype: Single Family Residence
    Materials
    • Vinyl Siding
    • Foundation: Concrete Perimeter
    • Roof: Asphalt
    Condition
    • New construction: No
    • Year built: 1960

    Utilities & green energy

    • Sewer: Public Sewer
    • Water: Well

    Community & HOA

    Community
    • Features: Near Public Transport, Health Club, Medical Facilities, Shopping/Mall
    HOA
    • Has HOA: No
    Location
    • Region: Simsbury

    Financial & listing details

    • Price per square foot: $279/sqft
    • Tax assessed value: $227,920
    • Annual tax amount: $7,592
    • Date on market: 1/23/2025

    Price history

    DateEventPrice
    2/26/2025Sold$478,000+21.8%$279/sqft
    Source: Smart MLS #24070400 Report a problem
    1/27/2025Pending sale$392,500$229/sqft
    Source: Smart MLS #24070400 Report a problem
    1/23/2025Listed for sale$392,500+64.2%$229/sqft
    Source: Smart MLS #24070400 Report a problem
    10/31/2000Sold$239,000+28.5%$139/sqft
    Source: Smart MLS #G238474 Report a problem
    9/1/1995Sold$186,000$108/sqft
    Source: Public Record Report a problem
    8/31/1994Sold$186,000$108/sqft
    Source: Public Record Report a problem

    Public tax history

    YearProperty taxesTax assessment
    2025$7,786 +2.6%$227,920
    2024$7,592 +4.7%$227,920
    2023$7,252 +2.7%$227,920 +24.6%
    2022$7,063 $182,850
    2021$7,063 +4.1%$182,850
    2020$6,782 -0.6%$182,850
    2019$6,824 -0.7%$182,850
    2018$6,873 +3.8%$182,850 +7%
    2017$6,624 +4.4%$170,900
    2016$6,344 $170,900
    Find assessor info on the county website

    Neighborhood: 06070

    Nearby schools

    GreatSchools rating
    Schools provided by the listing agent
    • Elementary: Latimer Lane
    • High: Simsbury

    Source: Smart MLS. This data may not be complete. We recommend contacting the local school district to confirm school assignments for this home.

    Get pre-qualified for a loan
    At Zillow Home Loans, we can pre-qualify you in as little as 5 minutes with no impact to your credit score.

    An equal housing lender. NMLS #10287.

    Sell for more on Zillow
    Get a Zillow Showcase℠ listing at no additional cost and you could sell for .
    $535,300
    2% more
    +$10,706
    With Zillow Showcase(estimated)
    $546,006