This property offers fabulous private living in charming Simsbury yet is close to Rt. 44 shopping, services and dining experiences. Located on a beautiful circle drive, this lovely home boasts a very versatile floor plan. The large first floor primary bedroom includes en suite bathroom and sitting area. Laundry and half bath are just outside the primary BR along with an office with views to the beautiful backyard. These areas may be used for in-law or au pair quarters, if needed. The fabulous, oversized, cook's kitchen is truly the heart of the home with honey maple custom cabinets, granite countertops, gas cook top and more! The tray ceiling provides a bright and airy space for any gathering! An additional dining area and flex space is right off the kitchen. From there enjoy access via the Trex deck to the level yard and hot tub!! A big plus is the huge mudroom and a to die for walk-in pantry! The upper level includes 3 bedrooms with hardwood floors and full bath. The lower level has plenty of storage and a wonderful, unheated playroom or workout area with its own entrance plus a 1/2 bath! Additional lower level space includes an unfinished area with full egress windows and steel beam construction, fabulous for finishing if needed. Don't miss the 2+ car garage with a workbench and interior stairs leading to a massive area which this family used for storage and additional recreation space! This home is ready for everyone to enjoy!!!
Sold for $600,000
Street View
$600,000
14 Woodcliff Drive, Simsbury, CT 06070
4beds
2,451sqft
Single Family Residence
Built in 1960
0.92 Acres Lot
$704,000 Zestimate®
$245/sqft
$4,263 Estimated rent
Home value
$704,000
$669,000 - $746,000
$4,263/mo
Zestimate® history
Owner options
List your home for rent
$4,263/mo
Rent Zestimate®
Find your next renter with Zillow Rental Manager. Plus, with online applications, you can quickly screen prospective tenants – for free.
$4,263/mo
Rent Zestimate®
Refinance and save
$4,330/mo
Est. payment
Refinancing to a lower rate could help reduce your monthly payments and save thousands over the life of the loan.
$4,330/mo
Est. payment
Explore your selling options
Work with a Zillow partner agent
Leverage their expertise and Zillow's premium Showcase listings to get your home seen by more buyers.
Get startedList with your own agent
Get your home in front of millions of buyers by listing it on Zillow.
Learn how to do itSell it yourself
Take full control of how buyers see your home on Zillow by listing For Sale by Owner (FSBO).
List your homeWhat's special
Hot tubFabulous private livingAu pair quartersHoney maple custom cabinetsFlex spaceUnfinished areaPlenty of storage
Zillow last checked:
Listing updated:
Listed by:
Penny Woodford 860-558-4326,
Coldwell Banker Realty 860-674-0300
Bought with:
Charlie Kaylor
RE/MAX Prime Realty
Source: Smart MLS,MLS#: 24013257
Facts & features
Interior
Bedrooms & bathrooms
- Bedrooms: 4
- Bathrooms: 4
- Full bathrooms: 2
- 1/2 bathrooms: 2
Primary bedroom
- Features: Full Bath, Wall/Wall Carpet
- Level: Main
- Area: 300 Square Feet
- Dimensions: 15 x 20
Bedroom
- Features: Hardwood Floor
- Level: Upper
- Area: 110 Square Feet
- Dimensions: 10 x 11
Bedroom
- Features: Hardwood Floor
- Level: Upper
- Area: 156 Square Feet
- Dimensions: 12 x 13
Bedroom
- Features: Hardwood Floor
- Level: Upper
- Area: 187 Square Feet
- Dimensions: 11 x 17
Dining room
- Features: Laminate Floor
- Level: Main
- Area: 297 Square Feet
- Dimensions: 11 x 27
Kitchen
- Features: Remodeled, Breakfast Nook, Granite Counters, Kitchen Island, Pantry, Tile Floor
- Level: Main
- Area: 308 Square Feet
- Dimensions: 14 x 22
Living room
- Features: Laminate Floor
- Level: Main
- Area: 240 Square Feet
- Dimensions: 12 x 20
Office
- Features: Laminate Floor
- Level: Main
- Area: 72 Square Feet
- Dimensions: 8 x 9
Heating
- Baseboard, Hot Water, Oil
Cooling
- None
Appliances
- Included: Gas Cooktop, Oven, Microwave, Refrigerator, Dishwasher, Disposal, Water Heater
- Laundry: Main Level
Features
- Basement: Full,Unfinished
- Attic: Floored,Walk-up
- Number of fireplaces: 1
Interior area
- Total structure area: 2,451
- Total interior livable area: 2,451 sqft
- Finished area above ground: 2,451
Property
Parking
- Total spaces: 2
- Parking features: Attached, Paved, Driveway, Garage Door Opener, Private
- Attached garage spaces: 2
- Has uncovered spaces: Yes
Features
- Patio & porch: Deck
- Spa features: Heated
Lot
- Size: 0.92 Acres
- Features: Few Trees, Level
Details
- Parcel number: 699168
- Zoning: R-40
- Other equipment: Generator Ready
Construction
Type & style
- Home type: SingleFamily
- Architectural style: Colonial
- Property subtype: Single Family Residence
Materials
- Vinyl Siding
- Foundation: Concrete Perimeter
- Roof: Asphalt
Condition
- New construction: No
- Year built: 1960
Utilities & green energy
- Sewer: Public Sewer
- Water: Well
- Utilities for property: Cable Available
Green energy
- Energy generation: Solar
Community & HOA
Community
- Features: Golf, Health Club, Library, Medical Facilities, Private School(s), Public Rec Facilities, Shopping/Mall
HOA
- Has HOA: No
Location
- Region: Simsbury
Financial & listing details
- Price per square foot: $245/sqft
- Tax assessed value: $312,900
- Annual tax amount: $9,956
- Date on market: 6/11/2024
- Exclusions: See Property Inclusion/Exclusion Rider attached.
Price history
| Date | Event | Price |
|---|---|---|
| 6/7/2024 | Sold | $600,000+11.1%$245/sqft |
Source:  Smart MLS #24013257 Report a problem Smart MLS #24013257 Report a problem | ||
| 5/11/2024 | Pending sale | $539,900$220/sqft |
Source: Smart MLS #24013257 Report a problem | ||
| 5/6/2024 | Listed for sale | $539,900+169.6%$220/sqft |
Source: Smart MLS #24013257 Report a problem | ||
| 7/31/1998 | Sold | $200,280$82/sqft |
Source: Public Record Report a problem | ||
Public tax history
| Year | Property taxes | Tax assessment |
|---|---|---|
| 2025 | $11,609 +11.4% | $339,850 +8.6% |
| 2024 | $10,423 +4.7% | $312,900 |
| 2023 | $9,956 +9% | $312,900 +32.4% |
| 2022 | $9,130 | $236,340 |
| 2021 | $9,130 +4.2% | $236,340 |
| 2020 | $8,766 -0.6% | $236,340 |
| 2019 | $8,820 -0.7% | $236,340 |
| 2018 | $8,884 +7.3% | $236,340 +10.6% |
| 2017 | $8,280 +4.4% | $213,620 |
| 2016 | $7,930 | $213,620 |
Find assessor info on the county website
Neighborhood: 06070
Nearby homes
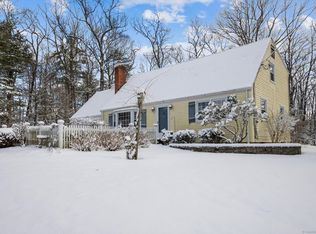
- $478,0004 bd2 ba1.7k sqft16 Woodcliff Dr, Simsbury, CT 06070Sold
- $379,5003 bd1 ba1.1k sqft79 Hickory Hill Rd, Simsbury, CT 06070Off Market
- $464,7003 bd3 ba1.7k sqft77 Hickory Hill Rd, Simsbury, CT 06070Off Market
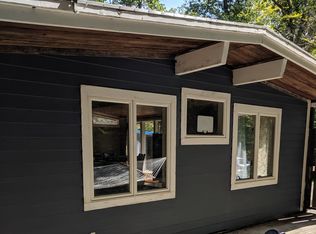
- $485,8003 bd1 ba1.3k sqft9 Woodcliff Dr, Simsbury, CT 06070Off Market
- $536,1004 bd2 ba1.5k sqft12 Woodcliff Dr, Simsbury, CT 06070Off Market
- $389,1002 bd1 ba1.1k sqft75 Hickory Hill Rd, Simsbury, CT 06070Off Market
- $465,0004 bd2 ba2.1k sqft15 Woodcliff Dr, Simsbury, CT 06070Sold
- $355,6002 bd1 ba1.2k sqft81 Hickory Hill Rd, Simsbury, CT 06070Off Market
Nearby schools
GreatSchools rating
- 9/10Latimer Lane SchoolGrades: PK-6Distance: 1.3 mi
- 8/10Henry James Memorial SchoolGrades: 7-8Distance: 4 mi
- 10/10Simsbury High SchoolGrades: 9-12Distance: 3 mi
Schools provided by the listing agent
- Elementary: Latimer Lane
- Middle: Henry James
- High: Simsbury
Source: Smart MLS. This data may not be complete. We recommend contacting the local school district to confirm school assignments for this home.


Get pre-qualified for a loan
At Zillow Home Loans, we can pre-qualify you in as little as 5 minutes with no impact to your credit score.An equal housing lender. NMLS #10287.
Sell for more on Zillow
Get a Zillow Showcase℠ listing at no additional cost and you could sell for .
$704,000
2% more
+$14,080
With Zillow Showcase(estimated)
$718,080
- Connecticut
- Hartford County
- Simsbury
- 06070
- 14 Woodcliff Drive
Nearby cities
Nearby neighborhoods
Nearby zip codes
Other Simsbury Topics
