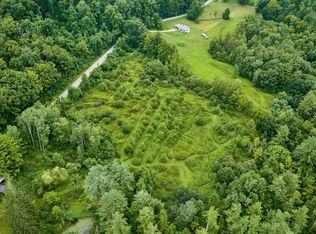
Impressive 4400+ sq ft, 5 bed, 3.5 bath colonial style home SITUATED ON AN AMAZING 23 ACRE LOT!! Step inside and be wowed by the sprawling floor plan allowing plenty of room for everyone. 1st floor features a large living room w/fireplace, remodeled full bath and a GREAT 4-season rear sunroom. 2nd floor features a nice small office + 4 spacious bedrooms, including the main suite w/fireplace, 2 walk-in closets and private full bath. Exterior features a LARGE front porch, vinyl & brick siding, architectural roof shingles, fenced in patio area and a GREAT 32x32 HEATED DETACHED GARAGE W/FINISHED ROOMS ABOVE, NOT INCLUDED IN THE LIVING AREA(YOU COULD ADD THE 2 GARAGE BAYS BACK TO THIS BUILDING IF DESIRED). Other great features include a freshly painted interior, central air, Buderus boiler w/multiple heat zones, whole house generator, 4 of the 5 bedrooms have a walk-in closet and many rooms have brand new flooring. HOUSE IN NICE & CLEAN BUT SOME UPDATING WILL BE DESIRED.
Sold for $543,000
$543,000
11 Creamery Ave, Shelburne Falls, MA 01370
5beds
4,448sqft
Single Family Residence
Built in 1983
23.32 Acres Lot
$-- Zestimate®
$122/sqft
$-- Estimated rent
Home value
Not available
Estimated sales range
Not available
Not available
Zestimate® history
Owner options
List your home for rent
Find your next renter with Zillow Rental Manager. Plus, with online applications, you can quickly screen prospective tenants – for free.
Refinance and save
$3,787/mo
Est. payment
Refinancing to a lower rate could help reduce your monthly payments and save thousands over the life of the loan.
$3,787/mo
Est. payment
Explore your selling options
Work with a Zillow partner agent
Leverage their expertise and Zillow's premium Showcase listings to get your home seen by more buyers.
Get startedList with your own agent
Get your home in front of millions of buyers by listing it on Zillow.
Learn how to do itSell it yourself
Take full control of how buyers see your home on Zillow by listing For Sale by Owner (FSBO).
List your homeWhat's special
Zillow last checked:
Listing updated:
Listed by:
Brian Jarrett 413-218-7119,
Taylor Agency 413-527-3375
Bought with:
Cathy Roberts
Cohn & Company
Source: MLS PIN,MLS#: 73237172
Facts & features
Interior
Bedrooms & bathrooms
- Bedrooms: 5
- Bathrooms: 4
- Full bathrooms: 3
- 1/2 bathrooms: 1
Primary bedroom
- Features: Bathroom - Full, Walk-In Closet(s), Recessed Lighting
- Level: Second
Bedroom 2
- Features: Walk-In Closet(s), Flooring - Vinyl
- Level: First
Bedroom 3
- Features: Walk-In Closet(s), Flooring - Laminate, Recessed Lighting
- Level: Second
Bedroom 4
- Features: Walk-In Closet(s), Flooring - Laminate
- Level: Second
Bedroom 5
- Features: Flooring - Laminate
- Level: Second
Primary bathroom
- Features: Yes
Bathroom 1
- Features: Bathroom - Full, Flooring - Stone/Ceramic Tile, Jacuzzi / Whirlpool Soaking Tub
- Level: Second
Bathroom 2
- Features: Bathroom - Full, Flooring - Vinyl
- Level: Second
Bathroom 3
- Features: Bathroom - Full, Flooring - Vinyl
- Level: First
Dining room
- Features: Flooring - Laminate, Window(s) - Picture
- Level: First
Family room
- Features: Flooring - Laminate, Recessed Lighting
- Level: First
Kitchen
- Features: Flooring - Stone/Ceramic Tile, Dining Area, Pantry
- Level: First
Living room
- Features: Flooring - Laminate, Window(s) - Picture
- Level: First
Office
- Features: Flooring - Vinyl
- Level: Second
Heating
- Baseboard, Oil
Cooling
- Central Air, Ductless
Appliances
- Included: Water Heater, Oven, Dishwasher, Range, Refrigerator, Washer, Dryer
- Laundry: In Basement
Features
- Bathroom - Half, Ceiling Fan(s), Bathroom, Sitting Room, Sun Room, Home Office, Bonus Room, Foyer, Central Vacuum
- Flooring: Flooring - Stone/Ceramic Tile, Laminate, Flooring - Wall to Wall Carpet, Flooring - Vinyl
- Basement: Full,Interior Entry,Bulkhead,Concrete
- Number of fireplaces: 2
- Fireplace features: Living Room, Master Bedroom
Interior area
- Total structure area: 4,448
- Total interior livable area: 4,448 sqft
Property
Parking
- Total spaces: 20
- Parking features: Detached, Heated Garage, Storage, Workshop in Garage, Paved Drive, Off Street
- Has garage: Yes
- Uncovered spaces: 20
Features
- Patio & porch: Porch, Enclosed
- Exterior features: Porch, Patio - Enclosed, Rain Gutters, Storage
Lot
- Size: 23.32 Acres
Details
- Parcel number: 3082870
- Zoning: RR
Construction
Type & style
- Home type: SingleFamily
- Architectural style: Colonial
- Property subtype: Single Family Residence
Materials
- Frame
- Foundation: Concrete Perimeter
- Roof: Shingle
Condition
- Year built: 1983
Utilities & green energy
- Electric: Circuit Breakers, 200+ Amp Service
- Sewer: Private Sewer
- Water: Private
Community & HOA
HOA
- Has HOA: No
Location
- Region: Shelburne Falls
Financial & listing details
- Price per square foot: $122/sqft
- Tax assessed value: $660,200
- Date on market: 9/5/2026
- Road surface type: Paved
Price history
| Date | Event | Price |
|---|---|---|
| 7/3/2024 | Sold | $543,000-6.4%$122/sqft |
Source: MLS PIN #73237172 Report a problem | ||
| 5/24/2024 | Contingent | $579,900$130/sqft |
Source: MLS PIN #73237172 Report a problem | ||
| 5/14/2024 | Listed for sale | $579,900$130/sqft |
Source: MLS PIN #73237172 Report a problem | ||
Public tax history
Tax history is unavailable.
Neighborhood: 01370
Nearby homes
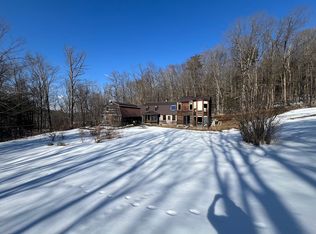
- $57,5007.7 acres54 Charlemont Rd, Buckland, MA 01338Sold
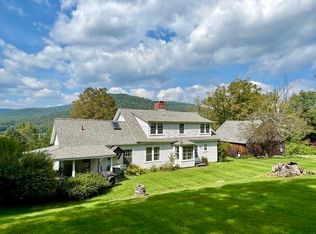
- $430,0003 bd3 ba2.8k sqft27 Howes, Buckland, MA 01338Sold
- $320,0004 bd2 ba2k sqft11 Rand Rd, Shelburne Falls, MA 01370Sold
- $--6 acres16 Orcutt Hill, Buckland, MA 01338Off Market
- $664,2003 bd1 ba2.8k sqft27 Orcutt Hill Rd, Buckland, MA 01338Off Market
- $360,6002 bd1 ba1.3k sqft45 Orcutt Hill Rd, Buckland, MA 01338Off Market
- $414,2004 bd1 ba1.3k sqft51 Orcutt Hill Rd, Buckland, MA 01338Off Market
- $420,0003 bd2 ba1.5k sqft55 Orcutt Hill Rd, Buckland, MA 01338Sold
Nearby schools
GreatSchools rating
- 5/10Buckland-Shelburne RegionalGrades: PK-6Distance: 4.1 mi
- 4/10Mohawk Trail Regional High SchoolGrades: 7-12Distance: 3.5 mi


Get pre-qualified for a loan
At Zillow Home Loans, we can pre-qualify you in as little as 5 minutes with no impact to your credit score.An equal housing lender. NMLS #10287.
- Massachusetts
- Franklin County
- Buckland
- 01370
- 11 Creamery Ave
