Skip main navigation
Off market
Street View
  • $1,233,800

    11 Creekview Ln, Yardley, PA 19067

    3beds
    3,238sqft
    SingleFamily
    Built in 2018
    -- sqft lot
    $1,233,800 Zestimate®
    $381/sqft
    $5,796 Estimated rent

    Home value

    $1,233,800

    $1.15M - $1.32M

    $5,796/mo

    Zestimate® history
    Loading
    Loading...

    Owner options

    List your home for rent

    $5,796/mo

    Rent Zestimate®

    Find your next renter with Zillow Rental Manager. Plus, with online applications, you can quickly screen prospective tenants – for free.

    Learn more

    $5,796/mo

    Rent Zestimate®

    Refinance and save

    $8,103/mo

    Est. payment

    Refinancing to a lower rate could help reduce your monthly payments and save thousands over the life of the loan.

    See today's rates

    $8,103/mo

    Est. payment

    Explore your selling options

    Work with a Zillow partner agent

    Leverage their expertise and Zillow's premium Showcase listings to get your home seen by more buyers.

    Get started

    List with your own agent

    Get your home in front of millions of buyers by listing it on Zillow.

    Learn how to do it

    Sell it yourself

    Take full control of how buyers see your home on Zillow by listing For Sale by Owner (FSBO).

    List your home

    What's special

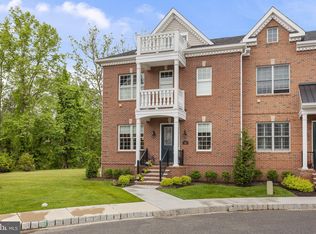
    If you missed out on this great new construction in Yardley Boro you now have another chance to live in beautiful Yardley Walk...sitting on perhaps the perfect lot, in a home that had owner for only 6 months. You will marvel at your luck in finding such an opportunity in this recently built-out community. Dramatic ceiling heights highlight the entire first floor and an open concept on the first level allows great entertaining space and keeping the family unit involved. A bank of glass faced cabinets adds a bit of drama to the striking white kitchen cabinets and the brand new appliances...a French door refrigerator, 5 burner stove and dishwasher are stainless. Vast granite countertops literally top it all off! A butler's pantry between dining room and kitchen adds that extra storage, bar area and walk-in pantry. A privately situated powder room, bright office and entry area to the 2 car garage finishes the downstairs space. A beautifully appointed master bath with soaking tub double sinks and make-up station, his and hers walk in closets and gorgeous marble floors are ensuite with the large main bedroom. 2 neutrally carpeted bedrooms, each with walk-in closets and a large multi-use loft area complete this level. The basement, with neutral carpeting, has a large storage area and very large finished space which adds to the house's living space. The lower level powder room is ready to finish..the plumbing and designed space are already in place. A Homeowners Association that makes life easy for you, walkability to downtown Yardley's always evolving shopping, restaurants, pubs and the convenience of closeby I95 makes this one of the most desirable locations you will find in th highly acclaimed Pennsbury School District.

    This property is off market, which means it's not currently listed for sale or rent on Zillow. This may be different from what's available on other websites or public sources.
    Facts & features

    Interior

    Bedrooms & bathrooms
    • Bedrooms: 3
    • Bathrooms: 3
    • Full bathrooms: 2
    • 1/2 bathrooms: 1
    Heating
    • Forced air, Gas
    Cooling
    • Central
    Appliances
    • Included: Dryer, Garbage disposal, Microwave, Range / Oven, Washer
    Features
    • Floor Plan - Open, Master Bath(s), Recessed Lighting, Chair Railings, Wainscotting, CeilngFan(s), Dining Area, Kitchen - Gourmet, Kitchen - Eat-In, Breakfast Area, Butlers Pantry, Stall Shower, Carpet, Pantry
    • Basement: Finished
    • Has fireplace: Yes
    • Fireplace features: wood stove
    Interior area
    • Total interior livable area: 3,238 sqft

    Property

    Parking
    • Parking features: Garage - Attached
    Features
    • Exterior features: Brick
    • Has view: Yes
    • View description: Water
    • Has water view: Yes
    • Water view: Water
    Details
    • Parcel number: 54001032059

    Construction

    Type & style
    • Home type: SingleFamily
    Materials
    • Frame
    Condition
    • Year built: 2018

    Community & HOA

    HOA
    • Has HOA: Yes
    • HOA fee: $250 monthly
    Location
    • Region: Yardley

    Financial & listing details

    • Price per square foot: $381/sqft
    • Tax assessed value: $986,986
    • Annual tax amount: $20,945

    Price history

    DateEventPrice
    6/5/2019Sold$752,000-0.9%$232/sqft
    Source: Public Record Report a problem
    2/23/2019Listed for sale$759,000+4.5%$234/sqft
    Source: Coldwell Banker Hearthside #PABU443244 Report a problem
    8/21/2018Sold$726,443$224/sqft
    Source: Public Record Report a problem

    Public tax history

    YearProperty taxesTax assessment
    2025$20,945 +0.8%$81,920
    2024$20,781 +8.2%$81,920
    2023$19,208 +2.7%$81,920
    2022$18,698 +1.8%$81,920
    2021$18,371 +1.8%$81,920
    2020$18,043 $81,920
    2018-- --
    2017-- --
    2016-- --
    2015-- --
    Find assessor info on the county website

    Neighborhood: 19067

    Nearby schools

    GreatSchools rating
    Schools provided by the listing agent
    • Elementary: Quarry Hill
    • Middle: Pennwood
    • High: Pennsbury
    • District: Pennsbury

    Source: The MLS. This data may not be complete. We recommend contacting the local school district to confirm school assignments for this home.

    Get a cash offer in 3 minutes
    Find out how much your home could sell for in as little as 3 minutes with a no-obligation cash offer.
    Estimated market value
    $1,233,800
    Get a cash offer in 3 minutes
    Find out how much your home could sell for in as little as 3 minutes with a no-obligation cash offer.
    Estimated market value
    $1,233,800