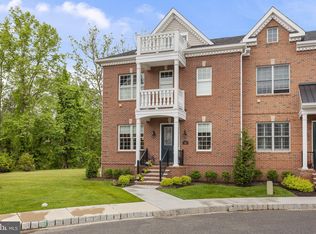
Welcome to 17 Creekview Lane, an exceptional luxury townhome nestled in one of Yardley's most sought-after communities. This 4 bedroom 2 1/2 bathroom home, blends sophisticated design with low-maintenance living, this elegant residence offers nearly 4,000 square feet of beautifully appointed living space, thoughtfully designed for both everyday comfort and effortless entertaining. A dramatic open-concept floor plan welcomes you with soaring ceilings, abundant natural light, and refined architectural details throughout. The gourmet kitchen serves as the heart of the home, featuring premium finishes, generous cabinetry, expansive counter space, and a seamless flow into the spacious dining and living areas—perfect for hosting family gatherings or intimate evenings at home. The luxurious primary suite offers a peaceful retreat complete with a spa-inspired bath and custom, spacious, walk-in closet. Two additional generously sized bedrooms, with custom closets each with access to well-appointed bathroom, provide comfort and privacy for family and guests alike. The large fourth bedroom or bonus room offers extra privacy on the second floor adjacent to the family room. A lower level ready to be finished with plumbing for bathroom and shower, offers exceptional flexibility for a media room, home office, fitness studio, or recreation space. Enjoy maintenance-free outdoor living with a private patio or deck, ideal for morning coffee or evening relaxation. A two-car garage, ample storage, and quality craftsmanship throughout complete this impressive residence. Ideally located just minutes and from historic Yardley Borough, Newtown, Washington Crossing, and I-295, residents enjoy convenient access to fine dining, boutique shopping, parks, walking trails, and rail service to Philadelphia and New York. Combining luxury, convenience, and timeless elegance, 17 Creekview Lane offers an exceptional opportunity to enjoy upscale Bucks County living at its finest. Just waiting for You!
For sale
$979,000
17 Creekview Ln, Yardley, PA 19067
4beds
3,966sqft
:
Get pre-qualified$6,534/mo
Townhouse
Built in 2017
-- sqft lot
$964,300 Zestimate®
$247/sqft
$325/mo HOA
What's special
Two-car garagePremium finishesLuxury townhomeFamily roomAbundant natural lightRefined architectural detailsLuxurious primary suite
- 5 days |
- 448 |
- 14 |
Zillow last checked:
Listing updated:
Listed by:
Laura Miller 215-794-1070,
Coldwell Banker Hearthside-Lahaska (215) 794-1070
Source: Bright MLS,MLS#: PABU2125780
Facts & features
Interior
Bedrooms & bathrooms
- Bedrooms: 4
- Bathrooms: 3
- Full bathrooms: 2
- 1/2 bathrooms: 1
- Main level bathrooms: 1
Rooms
- Room types: Dining Room, Primary Bedroom, Bedroom 2, Bedroom 3, Bedroom 4, Kitchen, Great Room
Primary bedroom
- Features: Attached Bathroom, Soaking Tub, Bathroom - Stall Shower, Bathroom - Walk-In Shower, Walk-In Closet(s)
- Level: Upper
- Area: 255 Square Feet
- Dimensions: 15 X 17
Bedroom 2
- Features: Ceiling Fan(s)
- Level: Upper
- Area: 156 Square Feet
- Dimensions: 12 X 13
Bedroom 3
- Features: Ceiling Fan(s)
- Level: Upper
- Area: 156 Square Feet
- Dimensions: 12 X 13
Bedroom 4
- Level: Upper
- Area: 340 Square Feet
- Dimensions: 20 X 17
Dining room
- Level: Main
- Area: 168 Square Feet
- Dimensions: 14 X 12
Great room
- Features: Fireplace - Gas
- Level: Main
- Area: 416 Square Feet
- Dimensions: 26 X 16
Kitchen
- Features: Breakfast Bar, Breakfast Room, Granite Counters, Flooring - Wood, Pantry
- Level: Main
- Area: 132 Square Feet
- Dimensions: 11 X 12
Heating
- Forced Air, Natural Gas
Cooling
- Central Air, Electric
Appliances
- Included: Gas Water Heater
Features
- Soaking Tub, Bathroom - Stall Shower, Bathroom - Walk-In Shower, Breakfast Area, Butlers Pantry, Ceiling Fan(s), Dining Area, Family Room Off Kitchen, Formal/Separate Dining Room, Kitchen - Gourmet, Kitchen Island, Pantry, Primary Bath(s)
- Flooring: Carpet, Wood
- Basement: Unfinished
- Has fireplace: No
Interior area
- Total structure area: 3,966
- Total interior livable area: 3,966 sqft
- Finished area above ground: 3,966
- Finished area below ground: 0
Property
Parking
- Total spaces: 2
- Parking features: Garage Faces Rear, Garage Door Opener, Inside Entrance, Attached, Off Site
- Attached garage spaces: 2
Accessibility
- Accessibility features: None
Features
- Levels: Two and One Half
- Stories: 2.5
- Pool features: None
Details
- Additional structures: Above Grade, Below Grade
- Parcel number: 54001032056
- Zoning: R3
- Special conditions: Standard
Construction
Type & style
- Home type: Townhouse
- Architectural style: Colonial
- Property subtype: Townhouse
Materials
- Frame
- Foundation: Concrete Perimeter
Condition
- Excellent
- New construction: No
- Year built: 2017
Details
- Builder name: Lennar
Utilities & green energy
- Sewer: No Sewer System
- Water: None
Community & HOA
Community
- Subdivision: Yardley Walk
HOA
- Has HOA: Yes
- Services included: Common Area Maintenance, Maintenance Grounds, Snow Removal, Trash
- HOA fee: $325 monthly
Location
- Region: Yardley
- Municipality: YARDLEY BORO
Financial & listing details
- Price per square foot: $247/sqft
- Tax assessed value: $64,190
- Annual tax amount: $17,267
- Date on market: 7/23/2026
- Listing agreement: Exclusive Right To Sell
- Listing terms: Cash,Conventional
- Inclusions: Refrigerator
- Ownership: Fee Simple
Estimated market value
$964,300
$916,000 - $1.01M
$5,183/mo
Price history
| Date | Event | Price |
|---|---|---|
| 7/23/2026 | Listed for sale | $979,000+32.9%$247/sqft |
Source:  Bright MLS #PABU2125780 Report a problem Bright MLS #PABU2125780 Report a problem | ||
| 6/22/2018 | Sold | $736,837$186/sqft |
Source: Public Record Report a problem | ||
Public tax history
| Year | Property taxes | Tax assessment |
|---|---|---|
| 2025 | $16,412 +0.8% | $64,190 |
| 2024 | $16,284 +8.2% | $64,190 |
| 2023 | $15,050 -18.7% | $64,190 -20.8% |
| 2022 | $18,507 +1.8% | $81,080 |
| 2021 | $18,183 +1.8% | $81,080 |
| 2020 | $17,858 | $81,080 |
| 2018 | -- | -- |
| 2017 | -- | -- |
| 2016 | -- | -- |
| 2015 | -- | -- |
Find assessor info on the county website
Monthly payment
Est. payment
Payment breakdown
Explore the cost of this home by adjusting the details. Changes won't be saved.Climate risks
Neighborhood: 19067
Nearby schools
GreatSchools rating
- 8/10Quarry Hill El SchoolGrades: K-5Distance: 1.5 mi
- 6/10Pennwood Middle SchoolGrades: 6-8Distance: 2.4 mi
- 7/10Pennsbury High SchoolGrades: 9-12Distance: 4.8 mi
Schools provided by the listing agent
- District: Pennsbury
Source: Bright MLS. This data may not be complete. We recommend contacting the local school district to confirm school assignments for this home.
- $1,138,0003 bd3 ba3.9k sqft19 Creekview Ln, Yardley, PA 19067Off Market
- $1,047,4004 bd4 ba3.4k sqft15 Creekview Ln, Yardley, PA 19067Off Market
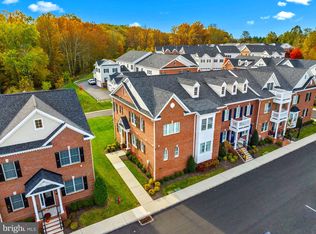
- $935,0005 bd5 ba4.5k sqft21 Creekview Ln, Yardley, PA 19067Sold
- $1,149,7003 bd4 ba4.5k sqft13 Creekview Ln, Yardley, PA 19067Off Market
- $1,094,5004 bd3 ba3.6k sqft23 Creekview Ln, Yardley, PA 19067Off Market
- $1,233,8003 bd3 ba3.2k sqft11 Creekview Ln, Yardley, PA 19067Off Market
- $925,0004 bd4 ba3.6k sqft25 Creekview Ln, Yardley, PA 19067Sold
- $1,125,5004 bd5 ba4.3k sqft33 Creekview Ln, Yardley, PA 19067Off Market
A local agent can set up tours, give advice and negotiate with sellers.
Similar homes
- $1,347,9004 bd4 ba3.9k sqft1503 Brookfield Rd, Yardley, PA 19067For Sale

 MLS ID #PABU2127062, John Menno, BHHS Fox & Roach -Yardley/Newtown. Bright MLS
 - $775,0003 bd4 ba3.8k sqft24 Griffin Way, Yardley, PA 19067For Sale
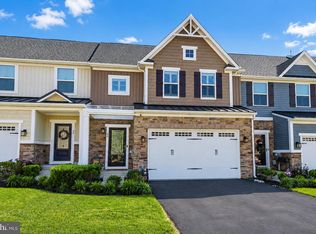 MLS ID #PABU2124358, Jennifer Starsinic, BHHS Fox & Roach -Yardley/Newtown. Bright MLS
 - $762,5003 bd4 ba3.4k sqft30 Griffin Way, Yardley, PA 19067For Sale
 MLS ID #PABU2124980, Bill Puccio, Real of Pennsylvania. Bright MLS
 - $1,045,0004 bd3 ba2.6k sqft106 Spencer Rd, Washington Crossing, PA 18977For Sale
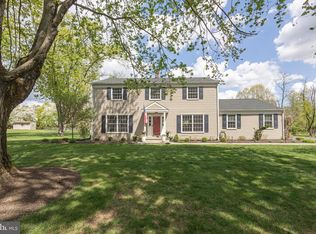 MLS ID #PABU2117562, Jay Spaziano, Jay Spaziano Real Estate. Bright MLS
 - $999,9995 bd3 ba3.4k sqft3 Donna St, Robbinsville, NJ 08691For SaleMLS ID #NJME2080072, Desiree Daniels, REMAX Welcome Home. Bright MLS
- $925,0004 bd3 ba2.7k sqft2 Timothy Dr, Newtown, PA 18940For SaleMLS ID #PABU2121292, Chris Terry, RE/MAX Properties - Newtown. Bright MLS
- $825,0004 bd3 ba2.7k sqft125 Bruce Rd, Washington Crossing, PA 18977For SaleMLS ID #PABU2117564, Jay Spaziano, Jay Spaziano Real Estate. Bright MLS
- $985,0004 bd3 ba2.8k sqft313 Hale St, Pennington, NJ 08534For SaleMLS ID #NJME2078120, Michelle Needham, BHHS Fox & Roach - Princeton. Bright MLS
- $969,9004 bd3 ba2.7k sqft12 Wycklow Dr, Robbinsville, NJ 08691For SaleMLS ID #NJME2080258, Stefanie Prettyman, Real Broker, LLC. Bright MLS
- $900,0004 bd4 ba2.2k sqft2 Sutton Ct, Newtown, PA 18940For SaleMLS ID #PABU2125452, Nick DeLuca, KW Empower. Bright MLS
- $525,0003 bd4 ba2.7k sqft124 Nicoles Way, Morrisville, PA 19067For SaleMLS ID #PABU2121812, Alex Bosak, Keller Williams Real Estate-Langhorne. Bright MLS
- $1,150,0004 bd5 ba3.9k sqft48 Lenape Dr, New Hope, PA 18938For SaleMLS ID #PABU2125962, Joe DeLuca, Century 21 Veterans-Newtown. Bright MLS
- $699,9003 bd3 ba2.5k sqft33 Tucker Way, Pennington, NJ 08534For SaleMLS ID #NJME2080880, Dawn Petrozzini, RE/MAX Preferred Professional-Hillsborough. Bright MLS
- $925,0005 bd4 ba3k sqft18 Lockewood Ln, East Windsor, NJ 08520For SaleMLS ID #NJME2080896, Jody Siano, Keller Williams Premier. Bright MLS
- $1,390,0004 bd3 ba3.7k sqft2062 Silverwood Dr, Newtown, PA 18940For SaleMLS ID #PABU2122826, Jay Spaziano, Jay Spaziano Real Estate. Bright MLS
- $679,9003 bd3 ba2.2k sqft141 Coburn Rd, Pennington, NJ 08534For Sale
 MLS ID #2700682R, NICOLAS J. DIMEGLIO. All Jersey MLS
 - $825,0004 bd3 ba2.7k sqft4 Theresa Dr, Lawrence Township, NJ 08648For SaleMLS ID #NJME2078720, Beth Miller, BHHS Fox & Roach - Princeton. Bright MLS
- $914,9005 bd3 ba4.5k sqft18 Beechwood Blvd, Feasterville Trevose, PA 19053For SaleMLS ID #PABU2126392, Oleksandra Burtnyk, Keller Williams Real Estate-Langhorne. Bright MLS
- $1,375,0004 bd4 ba4.6k sqft42 Morris Dr, Princeton, NJ 08540For SaleMLS ID #NJME2081042, Wendy Merkovitz, BHHS Fox & Roach - Princeton. Bright MLS
- $850,0004 bd3 ba2k sqft16 Coburn Rd, Pennington, NJ 08534For SaleMLS ID #NJME2080056, Darlene Mayernik, Keller Williams Premier. Bright MLS
