Located in the heart of Hockessin with one of the best school feeder patterns in the Red Clay Consolidated School District, this executive home sits on a very quiet, generously sized lot in the sought after Autumn Hills neighborhood. From the moment you approach this well-maintained home, you will appreciate the spacious 1+ acres on which it sits, backing to a thick layer of woods; even in the winter months, you don’t see the neighbors from the back yard. This 5-bedroom 4.5-bathroom home is everything you want for today’s multi-generational living; TWO MASTER BEDROOMS - a main-floor and upper-level master bedroom complete with en-suite bathroom plus a bedroom and full bathroom in the lower walk-out level basement. As you approach the home, you will appreciate the elegant curb appeal and well-manicured landscaping and the stately stone & stucco siding. Once inside, it will be evident that the owners have updated everything inside the home: flooring, lighting, main entry staircase, stunning expanded kitchen, beautiful four-season sun-room, impressive updated master bathroom, and so much more! Start your tour inside through the main entry foyer where you will notice the tall ceilings and windows that allow for an abundance of natural light. To the left of the foyer is the generously sized formal dining room and to the right is the formal living room which the owners are currently using as a very large home office. Towards the rear of the home, you will find the main floor master bedroom complete with a gorgeous en-suite bathroom, the beautifully renovated chef’s dream kitchen with stainless steel appliances and a large eat around counter providing plenty of space for the whole family to engage in preparing meals. The kitchen is open to the lovely family room which is anchored by a real stone fireplace. The open four-season sun-room provides additional space for seating or eating with gorgeous views of the wooded trees and nature just beyond. The laundry room is generously sized and is situated just beyond the family room and sun room which has direct access to the lovely maintenance free deck just outside. The deck runs the length of the house and has a lovely screened in gazebo overlooking the beautiful views of nature just behind the home. Upstairs is your primary bedroom with a stunningly renovated master bathroom and a dressing room/custom closet with its own balcony -- a space that most people only dream of. Two more generously sized bedrooms, all with large walk-in closets, and a full jack and jill bathroom make up the remainder of the upper level. The lower level offers a spacious full basement, complete with a bedroom, full bathroom, huge recreation room and even a large unfinished utility room perfect for storage. Step outside on to your patio and enjoy the stunning views and privacy from your HOT TUB which the sellers are leaving for the new owners to enjoy. Sellers have spared no expense in making this home an updated and well-maintained masterpiece. New roof in 2023, New HVAC units (2) in 2024, New Hot Water Heater 2021, new driveway in 2024, new kitchen, new hardwood flooring throughout main level, new main floor master with en suite bathroom, new four-season sun-room, new staircase, new lighting, new master bathroom, and so much more. Pride of ownership is evident throughout. Put this property on your tour today; once you see it, you will want to call it home!
Sold for $900,000
$900,000
11 Crimson Dr, Hockessin, DE 19707
5beds
5,050sqft
Single Family Residence
Built in 1989
1.02 Acres Lot
$930,100 Zestimate®
$178/sqft
$5,081 Estimated rent
Home value
$930,100
$837,000 - $1.04M
$5,081/mo
Zestimate® history
Owner options
List your home for rent
$5,081/mo
Rent Zestimate®
Find your next renter with Zillow Rental Manager. Plus, with online applications, you can quickly screen prospective tenants – for free.
$5,081/mo
Rent Zestimate®
Refinance and save
$4,615/mo
Est. payment
Refinancing to a lower rate could help reduce your monthly payments and save thousands over the life of the loan.
$4,615/mo
Est. payment
Explore your selling options
Work with a Zillow partner agent
Leverage their expertise and Zillow's premium Showcase listings to get your home seen by more buyers.
Get startedList with your own agent
Get your home in front of millions of buyers by listing it on Zillow.
Learn how to do itSell it yourself
Take full control of how buyers see your home on Zillow by listing For Sale by Owner (FSBO).
List your homeWhat's special
Hot tubReal stone fireplaceStunningly renovated master bathroomMain floor master bedroomQuiet generously sized lotWell-manicured landscapingLarge home office
Zillow last checked:
Listing updated:
Listed by:
Sophia Bilinsky 252-267-2701,
BHHS Fox & Roach-Kennett Sq
Bought with:
Cathy Ortner, RS217384L
Compass
Source: Bright MLS,MLS#: DENC2076288
Facts & features
Interior
Bedrooms & bathrooms
- Bedrooms: 5
- Bathrooms: 5
- Full bathrooms: 4
- 1/2 bathrooms: 1
- Main level bathrooms: 2
- Main level bedrooms: 1
Rooms
- Room types: Living Room, Dining Room, Primary Bedroom, Bedroom 2, Bedroom 3, Bedroom 4, Bedroom 5, Kitchen, Game Room, Family Room, Foyer, Sun/Florida Room, Laundry, Utility Room, Bathroom 2, Bathroom 3, Primary Bathroom, Full Bath, Half Bath
Primary bedroom
- Level: Upper
- Area: 400 Square Feet
- Dimensions: 25 X 16
Bedroom 2
- Level: Upper
- Area: 224 Square Feet
- Dimensions: 16 X 14
Bedroom 3
- Level: Upper
Bedroom 4
- Level: Main
Bedroom 5
- Level: Lower
Primary bathroom
- Level: Upper
Bathroom 2
- Level: Upper
Bathroom 3
- Level: Main
Dining room
- Level: Main
- Area: 224 Square Feet
- Dimensions: 16 X 14
Family room
- Level: Main
- Area: 300 Square Feet
- Dimensions: 20 X 15
Foyer
- Level: Main
Other
- Level: Lower
Game room
- Level: Lower
Half bath
- Level: Main
Kitchen
- Features: Kitchen - Electric Cooking, Kitchen Island, Pantry, Double Sink
- Level: Main
- Area: 325 Square Feet
- Dimensions: 25 X 13
Laundry
- Level: Main
Living room
- Features: Fireplace - Other
- Level: Main
- Area: 440 Square Feet
- Dimensions: 22 X 20
Other
- Level: Main
Utility room
- Level: Lower
Heating
- Forced Air, Natural Gas
Cooling
- Central Air, Electric
Appliances
- Included: Gas Water Heater
- Laundry: Main Level, Laundry Room
Features
- 9'+ Ceilings
- Basement: Full,Exterior Entry,Finished
- Number of fireplaces: 1
- Fireplace features: Stone
Interior area
- Total structure area: 5,050
- Total interior livable area: 5,050 sqft
- Finished area above ground: 5,050
- Finished area below ground: 0
Property
Parking
- Total spaces: 6
- Parking features: Inside Entrance, Garage Door Opener, Garage Faces Side, Asphalt, Driveway, Attached, Other
- Attached garage spaces: 2
- Uncovered spaces: 4
Accessibility
- Accessibility features: None
Features
- Levels: Two
- Stories: 2
- Patio & porch: Deck, Patio, Screened
- Pool features: None
- Has spa: Yes
- Spa features: Hot Tub
- Has view: Yes
- View description: Creek/Stream, Trees/Woods
- Has water view: Yes
- Water view: Creek/Stream
Lot
- Size: 1.02 Acres
- Dimensions: 160.00 x 248.30
- Features: Cul-De-Sac, Wooded
Details
- Additional structures: Above Grade, Below Grade
- Parcel number: 08020.20005
- Zoning: NC40
- Special conditions: Standard
Construction
Type & style
- Home type: SingleFamily
- Architectural style: Transitional,Traditional
- Property subtype: Single Family Residence
Materials
- Stucco, Stone
- Foundation: Block
- Roof: Pitched,Shingle
Condition
- New construction: No
- Year built: 1989
Utilities & green energy
- Electric: Circuit Breakers
- Sewer: On Site Septic
- Water: Public
Community & HOA
Community
- Subdivision: Autumn Hills
HOA
- Has HOA: Yes
- Services included: Common Area Maintenance
- HOA fee: $300 annually
Location
- Region: Hockessin
Financial & listing details
- Price per square foot: $178/sqft
- Tax assessed value: $220,900
- Annual tax amount: $7,698
- Date on market: 2/22/2025
- Listing agreement: Exclusive Right To Sell
- Listing terms: Conventional
- Inclusions: Fridge, Washer / Dryer, Hot Tub, Basement Piano, Basement Fridge, Basement Shelving, Gas Grill
- Exclusions: None.
- Ownership: Fee Simple
Price history
| Date | Event | Price |
|---|---|---|
| 4/11/2025 | Sold | $900,000+5.9%$178/sqft |
Source:  Bright MLS #DENC2076288 Report a problem Bright MLS #DENC2076288 Report a problem | ||
| 3/19/2025 | Pending sale | $850,000$168/sqft |
Source: Bright MLS #DENC2076288 Report a problem | ||
| 2/26/2025 | Contingent | $850,000$168/sqft |
Source: Bright MLS #DENC2076288 Report a problem | ||
| 2/22/2025 | Listed for sale | $850,000+54.5%$168/sqft |
Source: Bright MLS #DENC2076288 Report a problem | ||
| 8/6/2012 | Sold | $550,000-8.2%$109/sqft |
Source: Public Record Report a problem | ||
| 6/6/2012 | Price change | $599,000-4.8%$119/sqft |
Source: RE/MAX SUNVEST REALTY #5993096 Report a problem | ||
| 4/30/2012 | Price change | $629,000-4%$125/sqft |
Source: RE/MAX SUNVEST REALTY #5993096 Report a problem | ||
| 3/13/2012 | Price change | $655,000-3%$130/sqft |
Source: RE/MAX SUNVEST REALTY #5993096 Report a problem | ||
| 1/18/2012 | Listed for sale | $675,000$134/sqft |
Source: Re/Max Sunvest Realty #5993096 Report a problem | ||
Public tax history
| Year | Property taxes | Tax assessment |
|---|---|---|
| 2025 | -- | $853,400 +286.3% |
| 2024 | $8,463 +12.8% | $220,900 |
| 2023 | $7,505 -0.5% | $220,900 |
| 2022 | $7,547 +0.1% | $220,900 |
| 2021 | $7,538 0% | $220,900 |
| 2020 | $7,541 +0.1% | $220,900 |
| 2019 | $7,530 +15.4% | $220,900 +12.2% |
| 2017 | $6,523 +9% | $196,800 +3.6% |
| 2016 | $5,987 | $189,900 |
| 2015 | $5,987 +6.4% | $189,900 |
| 2014 | $5,626 | $189,900 |
| 2013 | -- | $189,900 |
| 2012 | -- | $189,900 |
| 2011 | -- | $189,900 |
| 2010 | -- | $189,900 |
| 2009 | -- | $189,900 |
| 2008 | -- | $189,900 |
| 2007 | -- | $189,900 |
| 2006 | -- | $189,900 |
| 2005 | -- | $189,900 |
| 2004 | -- | $189,900 |
| 2003 | -- | $189,900 |
| 2002 | -- | $189,900 |
| 2001 | -- | $189,900 |
Find assessor info on the county website
Neighborhood: 19707
Nearby homes
- $1,268,2004 bd6 ba7.9k sqft13 Crimson Dr, Hockessin, DE 19707Off Market
- $914,4004 bd4 ba5.3k sqft9 Crimson Dr, Hockessin, DE 19707Off Market
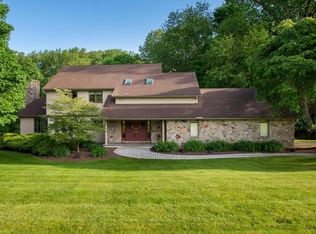
- $752,7004 bd2 ba3.5k sqft10 Crimson Dr, Hockessin, DE 19707Off Market
- $933,2005 bd4 ba4.6k sqft7 Crimson Dr, Hockessin, DE 19707Off Market

- $1,001,6004 bd5 ba4.5k sqft8 Crimson Dr, Hockessin, DE 19707Off Market
- $837,8004 bd2 ba3.8k sqft15 Crimson Dr, Hockessin, DE 19707Off Market
- $998,1004 bd2 ba4.8k sqft205 Redberry Ct, Hockessin, DE 19707Off Market
- $838,1005 bd3 ba3.9k sqft103 Harvest Ct, Hockessin, DE 19707Off Market
Nearby schools
GreatSchools rating
- 5/10Brandywine Springs SchoolGrades: K-8Distance: 2 mi
- 4/10duPont (Alexis I.) High SchoolGrades: 9-12Distance: 2.8 mi
- 1/10duPont (Alexis I.) Middle SchoolGrades: 6-8Distance: 3.8 mi
Schools provided by the listing agent
- Elementary: Cooke
- Middle: Henry B. Du Pont
- High: Alexis I. Dupont
- District: Red Clay Consolidated
Source: Bright MLS. This data may not be complete. We recommend contacting the local school district to confirm school assignments for this home.
Get a cash offer in 3 minutes
Find out how much your home could sell for in as little as 3 minutes with a no-obligation cash offer.
Estimated market value
$930,100
Get a cash offer in 3 minutes
Find out how much your home could sell for in as little as 3 minutes with a no-obligation cash offer.
Estimated market value
$930,100
- Delaware
- New Castle County
- Hockessin
- 19707
- 11 Crimson Dr
Nearby cities
Nearby zip codes
Other Hockessin Topics
