Skip main navigation
Off market
  • $914,400

    9 Crimson Dr, Hockessin, DE 19707

    4beds
    5,376sqft
    SingleFamily
    Built in 1988
    1.18 Acres Lot
    $914,400 Zestimate®
    $170/sqft
    $4,887 Estimated rent

    Home value

    $914,400

    $841,000 - $997,000

    $4,887/mo

    Zestimate® history
    Loading
    Loading...

    Owner options

    List your home for rent

    $4,887/mo

    Rent Zestimate®

    Find your next renter with Zillow Rental Manager. Plus, with online applications, you can quickly screen prospective tenants – for free.

    Learn more

    $4,887/mo

    Rent Zestimate®

    Refinance and save

    $5,515/mo

    Est. payment

    Refinancing to a lower rate could help reduce your monthly payments and save thousands over the life of the loan.

    See today's rates

    $5,515/mo

    Est. payment

    Explore your selling options

    Work with a Zillow partner agent

    Leverage their expertise and Zillow's premium Showcase listings to get your home seen by more buyers.

    Get started

    List with your own agent

    Get your home in front of millions of buyers by listing it on Zillow.

    Learn how to do it

    Sell it yourself

    Take full control of how buyers see your home on Zillow by listing For Sale by Owner (FSBO).

    List your home

    What's special

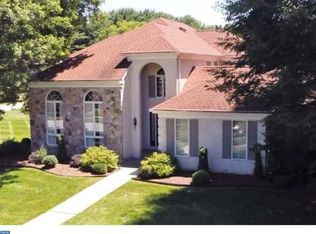
    Visit this home virtually: http://www.vht.com/434088543/IDXS - BACK ON THE MARKET - Two days before settlement, buyers withdrew contract after accepting a job out of state. Visit this home virtually: http://www.vht.com/434088543/IDXS - Interior photos have been virtually staged. This home is priced well below appraised value! Set back on an 1.18 acre lot in the sought after community of Autumn Hills, this custom built home is a rare gem whose setting and craftsmanship defies duplication. Just minutes from Hockessin's shops and restaurants, this beautiful residence is elegant, spacious, and inviting. Inside, gleaming hardwood floors flow throughout most of the main level. The updated gourmet kitchen, with Wolf, SubZero, and Bosch appliances, is any chef's dream. Dual toned cabinetry, granite and wood countertops, under-cabinet lighting, and large center island are only some of the amenities it offers! There is also a stone wall with a pass-through to the living and dining room areas. The formal living and dining rooms are open to one another and offer a great flow for entertaining. The naturally sunlit family room features a vaulted ceiling, floor-to-ceiling stone fireplace, walls of windows, skylights, and one of three sets of sliding glass doors to the expansive deck. The multi-level deck with hot-tub spans the back of the home and supplies the perfect place to enjoy warm weather meals while admiring the brilliant panorama. A Florida room with wood-look ceramic tile floor overlooks the rear yard and is an ideal spot to enjoy a morning cup of coffee or curl up with a good book. Upstairs, the master suite offers a large walk-in closet and updated master bath with dual vanities and Tere-stone shower and countertops. Three additional upper level bedrooms share a generously sized hall bath. Indeed, there is no lack of space in this home as it also includes a finished lower level with large recreation room, full bath, and bonus room which could be used as an office, theater room, home gym...the possibilities are endless! This home is perfect for those who want beautiful updates both inside and out, as well as a serene park like setting. *Stucco inspection completed by Environtech in 2019. All recommended repairs have been completed. Documentation available upon request.

    This property is off market, which means it's not currently listed for sale or rent on Zillow. This may be different from what's available on other websites or public sources.

    Facts & features

    Interior

    Bedrooms & bathrooms
    • Bedrooms: 4
    • Bathrooms: 4
    • Full bathrooms: 3
    • 1/2 bathrooms: 1
    Heating
    • Forced air, Gas
    Cooling
    • Central
    Appliances
    • Included: Dishwasher, Dryer, Microwave, Range / Oven, Refrigerator, Washer
    Features
    • Kitchen Island, Walk-In Closet(s), Crown Molding, Wood Floors, Attic, Master Bath(s), Breakfast Area, Upgraded Countertops, Kitchen - Gourmet, Family Room Off Kitchen
    • Flooring: Hardwood
    • Basement: Partially finished
    • Has fireplace: Yes
    Interior area
    • Total interior livable area: 5,376 sqft
    • Finished area below ground: 0

    Property

    Parking
    • Total spaces: 2
    • Parking features: Garage - Attached
    Features
    • Exterior features: Stone
    Lot
    • Size: 1.18 Acres
    Details
    • Parcel number: 0802020004
    • Special conditions: Standard

    Construction

    Type & style
    • Home type: SingleFamily
    • Architectural style: Contemporary
    Materials
    • Foundation: Crawl/Raised
    • Roof: Other
    Condition
    • Year built: 1988

    Community & HOA

    HOA
    • Has HOA: Yes
    • HOA fee: $29 monthly
    Location
    • Region: Hockessin

    Financial & listing details

    • Price per square foot: $170/sqft
    • Tax assessed value: $919,900

    Price history

    DateEventPrice
    12/9/2020Sold$659,900$123/sqft
    Source: Public Record Report a problem
    8/13/2020Pending sale$659,900$123/sqft
    Source: Patterson-Schwartz Real Estate #DENC505824 Report a problem
    7/24/2020Price change$659,900-4.3%$123/sqft
    Source: Patterson-Schwartz Real Estate #DENC505824 Report a problem
    3/26/2020Listing removed$2,800$1/sqft
    Source: Long & Foster Real Estate, Inc. #DENC498704 Report a problem
    3/25/2020Listed for rent$2,800$1/sqft
    Source: Long & Foster Real Estate, Inc. #DENC498704 Report a problem
    3/5/2020Price change$689,900-3.5%$128/sqft
    Source: Long & Foster Real Estate, Inc. #DENC494506 Report a problem
    2/8/2020Listed for sale$714,9000%$133/sqft
    Source: Long & Foster Real Estate, Inc. #DENC494506 Report a problem
    6/30/2006Sold$715,000+50.5%$133/sqft
    Source: Public Record Report a problem
    5/20/2003Sold$475,000$88/sqft
    Source: Public Record Report a problem
    5/2/1994Sold$475,000$88/sqft
    Source: Agent Provided Report a problem

    Public tax history

    YearProperty taxesTax assessment
    2025-- $919,900 +416.5%
    2024$6,824 +12.8%$178,100
    2023$6,051 -0.5%$178,100
    2022$6,084 +0.1%$178,100
    2021$6,078 0%$178,100
    2020$6,080 +0.1%$178,100
    2019$6,071 +2.8%$178,100
    2017$5,903 +5.1%$178,100
    2016$5,615 $178,100
    2015$5,615 +6.4%$178,100
    2014$5,277 $178,100
    2013-- $178,100
    2012-- $178,100
    2011-- $178,100
    2010-- $178,100
    2009-- $178,100
    2008-- $178,100
    2007-- $178,100
    2006-- $178,100
    2005-- $178,100
    2004-- $178,100
    2003-- $178,100
    2002-- $178,100
    2001-- $178,100
    Find assessor info on the county website

    Neighborhood: 19707

    Nearby schools

    GreatSchools rating
    Schools provided by the listing agent
    • Elementary: Cooke
    • Middle: Dupont H
    • High: Dupont
    • District: Red Clay Consolidated

    Source: The MLS. This data may not be complete. We recommend contacting the local school district to confirm school assignments for this home.

    Get a cash offer in 3 minutes
    Find out how much your home could sell for in as little as 3 minutes with a no-obligation cash offer.
    Estimated market value
    $914,400
    Get a cash offer in 3 minutes
    Find out how much your home could sell for in as little as 3 minutes with a no-obligation cash offer.
    Estimated market value
    $914,400