Skip main navigation
Closed
  • $474,999

    11 David Drive, Scarborough, ME 04074

    2beds
    1,694sqft
    Mobile Home
    Built in 2022
    -- sqft lot
    $-- Zestimate®
    $280/sqft
    $3,797 Estimated rent

    Home value

    Not available

    Estimated sales range

    Not available

    $3,797/mo

    Zestimate® history
    Loading
    Loading...

    Owner options

    List your home for rent

    $3,797/mo

    Rent Zestimate®

    Find your next renter with Zillow Rental Manager. Plus, with online applications, you can quickly screen prospective tenants – for free.

    Learn more

    $3,797/mo

    Rent Zestimate®

    Refinance and save

    $2,921/mo

    Est. payment

    Refinancing to a lower rate could help reduce your monthly payments and save thousands over the life of the loan.

    See today's rates

    $2,921/mo

    Est. payment

    Explore your selling options

    Work with a Zillow partner agent

    Leverage their expertise and Zillow's premium Showcase listings to get your home seen by more buyers.

    Get started

    List with your own agent

    Get your home in front of millions of buyers by listing it on Zillow.

    Learn how to do it

    Sell it yourself

    Take full control of how buyers see your home on Zillow by listing For Sale by Owner (FSBO).

    List your home

    What's special

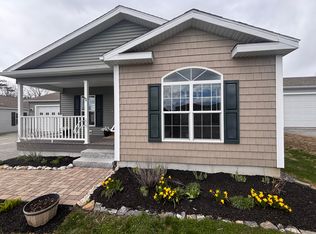
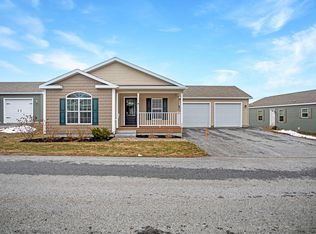
    A not to be missed 55+ community in Scarborough Maine! Just minutes to the beach, Gorham, Portland and numerous walking trails. These homes include a private porch, fireplace, den and kitchen appliances. An open concept allows you to add your personal touch to each room. Two full bedrooms and a bonus room for an office, work out room or crafts!

    Zillow last checked:

    Listing updated:

    Listed by:

    F.O. Bailey Real Estate

    Bought with:

    F.O. Bailey Real Estate

    Source: Maine Listings,MLS#: 1617303MLS Logo

    Facts & features

    Interior

    Bedrooms & bathrooms
    • Bedrooms: 2
    • Bathrooms: 2
    • Full bathrooms: 2
    Bedroom 1
    • Features: Closet
    • Level: First
    • Area: 156 Square Feet
    • Dimensions: 13 x 12
    Bedroom 2
    • Features: Double Vanity, Full Bath, Walk-In Closet(s)
    • Level: First
    • Area: 180 Square Feet
    • Dimensions: 12 x 15
    Den
    • Features: Gas Fireplace
    • Level: First
    • Area: 234 Square Feet
    • Dimensions: 13 x 18
    Dining room
    • Features: Dining Area
    • Level: First
    • Area: 156 Square Feet
    • Dimensions: 13 x 12
    Kitchen
    • Features: Eat-in Kitchen, Kitchen Island, Pantry
    • Level: First
    • Area: 195 Square Feet
    • Dimensions: 13 x 15
    Office
    • Features: Closet
    • Level: First
    • Area: 130 Square Feet
    • Dimensions: 13 x 10
    Heating
    • Forced Air, Heat Pump
    Cooling
    • Heat Pump
    Appliances
    • Included: Cooktop, Dishwasher, Microwave, Gas Range, Refrigerator
    Features
    • 1st Floor Bedroom, 1st Floor Primary Bedroom w/Bath, Bathtub, Shower, Walk-In Closet(s), Primary Bedroom w/Bath
    • Flooring: Carpet, Laminate, Vinyl
    • Doors: Storm Door(s)
    • Windows: Double Pane Windows
    • Basement: Exterior Entry,Crawl Space
    • Number of fireplaces: 1
    Interior area
    • Total structure area: 1,694
    • Total interior livable area: 1,694 sqft
    • Finished area above ground: 1,694
    • Finished area below ground: 0

    Property

    Parking
    • Total spaces: 2
    • Parking features: Paved, 1 - 4 Spaces, Garage Door Opener
    • Attached garage spaces: 2
    Accessibility
    • Accessibility features: 32 - 36 Inch Doors
    Features
    • Patio & porch: Porch
    • Has view: Yes
    • View description: Fields, Trees/Woods
    Lot
    • Features: Neighborhood, Suburban, Level, Open Lot, Pasture, Landscaped
    Details
    • Parcel number: SCART003011
    • On leased land: Yes
    • Zoning: Residential
    • Other equipment: Cable, Internet Access Available

    Construction

    Type & style
    • Home type: MobileManufactured
    • Architectural style: Ranch
    • Property subtype: Mobile Home
    Materials
    • Other, Steel Frame, Wood Frame, Vinyl Siding
    • Foundation: Slab
    • Roof: Shingle
    Condition
    • Year built: 2022
    Details
    • Warranty included: Yes

    Utilities & green energy

    • Electric: Circuit Breakers
    • Sewer: Private Sewer, Septic Design Available
    • Water: Private, Well
    • Utilities for property: Utilities On, Pole
    Green energy
    • Energy efficient items: 90% Efficient Furnace, Ceiling Fans, Water Heater, LED Light Fixtures

    Community & neighborhood

    Location
    • Region: Scarborough
    • Subdivision: Yes

    HOA & financial

    HOA
    • Has HOA: Yes
    • HOA fee: $525 monthly

    Other

    Other facts
    • Road surface type: Paved

    Price history

    DateEventPrice
    5/19/2025Sold$474,999$280/sqft
    Source: Maine Listings #1617303 Report a problem
    4/9/2025Pending sale$474,999$280/sqft
    Source: Maine Listings #1617303 Report a problem
    3/28/2025Listed for sale$474,999+10.5%$280/sqft
    Source: Maine Listings #1617303 Report a problem
    5/17/2023Sold$430,000+0%$254/sqft
    Source: Maine Listings #1555879 Report a problem
    4/13/2023Pending sale$429,900$254/sqft
    Source: Maine Listings #1555879 Report a problem
    4/11/2023Listed for sale$429,900+1.4%$254/sqft
    Source: Maine Listings #1555879 Report a problem
    3/6/2023Listing removed--
    Source: Maine Listings #1506891 Report a problem
    8/18/2022Price change$424,000+1.2%$250/sqft
    Source: Maine Listings #1506891 Report a problem
    2/1/2022Price change$419,000+2.2%$247/sqft
    Source: Maine Listings #1506891 Report a problem
    8/27/2021Listed for sale$409,900$242/sqft
    Source: Maine Listings #1506891 Report a problem

    Public tax history

    YearProperty taxesTax assessment
    2017$139 +3.7%$8,400
    2016$134 +3.1%$8,400
    2015$130 +2.4%$8,400
    2014$127 +2.4%$8,400
    2013$124 $8,400
    2006-- $8,400

    Find assessor info on the county website

    Neighborhood: 04074

    Nearby schools

    GreatSchools rating