Skip main navigation
Closed
  • $460,000

    12 David Drive, Scarborough, ME 04074

    2beds
    1,694sqft
    Single Family Residence
    Built in 2021
    -- sqft lot
    $-- Zestimate®
    $272/sqft
    $3,798 Estimated rent

    Home value

    Not available

    Estimated sales range

    Not available

    $3,798/mo

    Zestimate® history
    Loading
    Loading...

    Owner options

    List your home for rent

    $3,798/mo

    Rent Zestimate®

    Find your next renter with Zillow Rental Manager. Plus, with online applications, you can quickly screen prospective tenants – for free.

    Learn more

    $3,798/mo

    Rent Zestimate®

    Refinance and save

    $2,845/mo

    Est. payment

    Refinancing to a lower rate could help reduce your monthly payments and save thousands over the life of the loan.

    See today's rates

    $2,845/mo

    Est. payment

    Explore your selling options

    Work with a Zillow partner agent

    Leverage their expertise and Zillow's premium Showcase listings to get your home seen by more buyers.

    Get started

    List with your own agent

    Get your home in front of millions of buyers by listing it on Zillow.

    Learn how to do it

    Sell it yourself

    Take full control of how buyers see your home on Zillow by listing For Sale by Owner (FSBO).

    List your home

    What's special

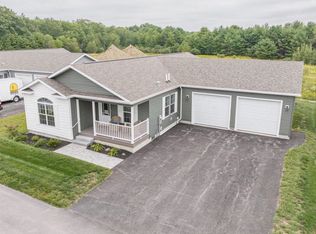
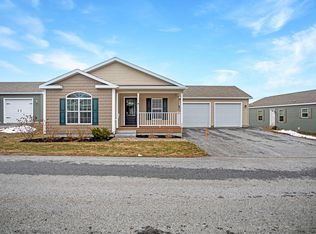
    Imagine waking up in a home designed for simplicity, comfort, and the freedom to enjoy life a little more. Welcome to 12 David Drive, located in Crystal Spring Estates, one of Scarborough's most welcoming 55+ communities, offering a peaceful country setting with beautiful open space. This thoughtfully designed one-level home makes everyday living easy, with bright open spaces and no stairs to navigate. The home features 2 bedrooms and 2 bathrooms, along with a versatile bonus room that can serve as a quiet office, guest room, or creative space for hobbies. At the heart of the home, the open kitchen, dining, and living area creates a warm and inviting place to gather with family or simply relax at the end of the day. The gas fireplace adds a cozy touch, while large windows fill the home with natural light. Mini-split systems provide efficient heating and cooling for comfort through every season. The home also includes an attached two-car garage with excellent storage. Life at Crystal Spring Estates is about enjoying your time rather than maintaining your property. Snow removal for the driveway and walkways is included, and during the warmer months lawn mowing, mulching, and seasonal grounds maintenance are included. Crystal Spring Estates is known for its welcoming sense of community. Neighbors often gather to tend the community garden, walk the quiet streets and wooded trails, visit together at the gazebo, or enjoy cookouts and outdoor gatherings. On cooler evenings, residents socialize around the community fire pit. Conveniently located, Shopping, restaurants, medical services, and Scarborough's beautiful beaches are all just minutes away. Crystal Spring Estates may be the perfect place to call home!

    Zillow last checked:

    Listing updated:

    Listed by:

    Dream Home Realty LLC

    Bought with:

    The Real Estate Store

    Source: Maine Listings,MLS#: 1654808MLS Logo

    Facts & features

    Interior

    Bedrooms & bathrooms
    • Bedrooms: 2
    • Bathrooms: 2
    • Full bathrooms: 2
    Bedroom 1
    • Features: Closet
    • Level: First
    • Area: 156 Square Feet
    • Dimensions: 13 x 12
    Bedroom 2
    • Features: Double Vanity, Full Bath, Walk-In Closet(s)
    • Level: First
    • Area: 180 Square Feet
    • Dimensions: 12 x 15
    Den
    • Features: Gas Fireplace
    • Level: First
    • Area: 234 Square Feet
    • Dimensions: 13 x 18
    Dining room
    • Features: Dining Area
    • Level: First
    • Area: 156 Square Feet
    • Dimensions: 13 x 12
    Kitchen
    • Features: Eat-in Kitchen, Kitchen Island, Pantry
    • Level: First
    • Area: 195 Square Feet
    • Dimensions: 13 x 15
    Office
    • Features: Closet
    • Level: First
    • Area: 130 Square Feet
    • Dimensions: 13 x 10
    Heating
    • Forced Air, Heat Pump
    Cooling
    • Heat Pump
    Appliances
    • Included: Dishwasher, Dryer, Microwave, Gas Range, Refrigerator, Washer
    Features
    • 1st Floor Bedroom, 1st Floor Primary Bedroom w/Bath, Bathtub, Shower, Walk-In Closet(s), Primary Bedroom w/Bath
    • Flooring: Carpet, Laminate, Vinyl
    • Windows: Double Pane Windows
    • Basement: Exterior Entry,Crawl Space
    • Number of fireplaces: 1
    Interior area
    • Total structure area: 1,694
    • Total interior livable area: 1,694 sqft
    • Finished area above ground: 1,694
    • Finished area below ground: 0

    Property

    Parking
    • Total spaces: 2
    • Parking features: Paved, 1 - 4 Spaces, Garage Door Opener
    • Attached garage spaces: 2
    Accessibility
    • Accessibility features: 32 - 36 Inch Doors
    Features
    • Has view: Yes
    • View description: Fields, Trees/Woods
    Lot
    • Features: Neighborhood, Suburban, Level, Open Lot, Landscaped
    Details
    • Parcel number: SCARM:T003L:012
    • On leased land: Yes
    • Zoning: Residential
    • Other equipment: Cable, Internet Access Available

    Construction

    Type & style
    • Home type: SingleFamily
    • Architectural style: Ranch
    • Property subtype: Single Family Residence
    Materials
    • Other, Steel Frame, Wood Frame, Vinyl Siding
    • Foundation: Slab, Poured Concrete
    • Roof: Shingle
    Condition
    • Year built: 2021
    Details
    • Warranty included: Yes

    Utilities & green energy

    • Electric: Circuit Breakers
    • Sewer: Private Sewer, Septic Design Available, Septic Tank
    • Water: Private, Well
    Green energy
    • Energy efficient items: 90% Efficient Furnace, Water Heater, LED Light Fixtures

    Community & neighborhood

    Location
    • Region: Scarborough
    • Subdivision: Yes

    HOA & financial

    HOA
    • Has HOA: Yes
    • HOA fee: $525 monthly

    Other

    Other facts
    • Road surface type: Paved

    Price history

    DateEventPrice
    6/26/2026Sold$460,000-0.8%$272/sqft
    Source: Maine Listings #1654808 Report a problem
    6/1/2026Pending sale$463,500$274/sqft
    Source: Maine Listings #1654808 Report a problem
    5/8/2026Price change$463,500-0.3%$274/sqft
    Source: Maine Listings #1654808 Report a problem
    3/24/2026Listed for sale$464,900+8.4%$274/sqft
    Source: Maine Listings #1654808 Report a problem
    5/31/2023Sold$429,000-0.2%$253/sqft
    Source: Maine Listings #1556138 Report a problem
    4/24/2023Pending sale$429,900$254/sqft
    Source: Maine Listings #1556138 Report a problem
    4/21/2023Listed for sale$429,900$254/sqft
    Source: Maine Listings #1556138 Report a problem
    4/17/2023Pending sale$429,900$254/sqft
    Source: Maine Listings #1556138 Report a problem
    4/17/2023Contingent$429,900$254/sqft
    Source: Maine Listings #1556138 Report a problem
    4/13/2023Listed for sale$429,900+1.4%$254/sqft
    Source: Maine Listings #1556138 Report a problem
    3/6/2023Listing removed--
    Source: Maine Listings #1519015 Report a problem
    8/18/2022Price change$424,000+1.2%$250/sqft
    Source: Maine Listings #1519015 Report a problem
    2/2/2022Listed for sale$419,000$247/sqft
    Source: Maine Listings #1519015 Report a problem

    Public tax history

    YearProperty taxesTax assessment
    2019$240 -6.6%$16,300 +4.5%
    2017$257 +3.6%$15,600
    2016$248 +2.5%$15,600
    2015$242 +186.2%$15,600
    2014$85 -63.2%$15,600
    2013$230 +7%$15,600
    2012$215 +5.9%$15,600
    2011$203 $15,600
    2009-- $15,600
    2008-- $15,600
    2006-- $15,600

    Find assessor info on the county website

    Neighborhood: 04074

    Nearby schools

    GreatSchools rating
    Get pre-qualified for a loan
    At Zillow Home Loans, we can pre-qualify you in as little as 5 minutes with no impact to your credit score.

    An equal housing lender. NMLS #10287.