Skip main navigation
Sold for $509,500
  • $509,500

    11 Deer Run Drive, Colchester, CT 06415

    4beds
    2,196sqft
    Single Family Residence
    Built in 1989
    1.38 Acres Lot
    $579,200 Zestimate®
    $232/sqft
    $3,553 Estimated rent

    Home value

    $579,200

    $544,000 - $614,000

    $3,553/mo

    Zestimate® history
    Loading
    Loading...

    Owner options

    List your home for rent

    $3,553/mo

    Rent Zestimate®

    Find your next renter with Zillow Rental Manager. Plus, with online applications, you can quickly screen prospective tenants – for free.

    Learn more

    $3,553/mo

    Rent Zestimate®

    Refinance and save

    $3,434/mo

    Est. payment

    Refinancing to a lower rate could help reduce your monthly payments and save thousands over the life of the loan.

    See today's rates

    $3,434/mo

    Est. payment

    Explore your selling options

    Work with a Zillow partner agent

    Leverage their expertise and Zillow's premium Showcase listings to get your home seen by more buyers.

    Get started

    List with your own agent

    Get your home in front of millions of buyers by listing it on Zillow.

    Learn how to do it

    Sell it yourself

    Take full control of how buyers see your home on Zillow by listing For Sale by Owner (FSBO).

    List your home

    What's special

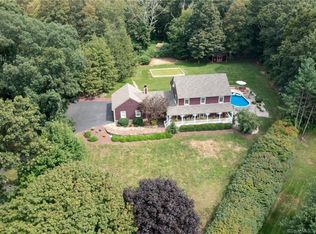
    Deer Run Drive is an Amazing Neighborhood, Offering a One Mile Walkable Loop Drive, Less than 1/2 Mile from Nearby Route 2, or Walk to Airline Rail Trail Offering Unlimited Biking, Walking, Jogging, and Horse Back Riding Along the Scenic 23 Mile Level Trail from East Hampton to Thompson. Regular Neighborhood Gatherings Throughout the Year Include BBQ's, Picnics, Holiday Parties, and More All Coordinated Through Their Own Social Media Group. Ideal for Growing Families and Their Pets. This Home Boasts 4 Bedrooms, 3 Full Baths, Has a Wonderful Remodeled Gourmet Kitchen Complete with a 9 Foot Granite Topped Island Ideal for Family Gatherings, A Chef's Delight Viking Appliance Package Including a Direct Vented Gas Cooktop, Built in 35 Cubic Foot Refrigerator, Built in Double Oven, Warming Oven, and Built in Microwave to say Nothing of the Abundance of Raised panel Soft Close Cabinets. This Fine Home is Situated on a Lightly Rolling Lot With Plenty of Room for Recreation, Gardening, and Storage in the Large Shed in the Rear Yard. Relax on the Deck with a Frosty Drink on Hot Summer Days Beneath the Overhead Powered Awning. The Oversized 2 Car Garage has 240 Power Outlet for Compressor, Welder, or more. Above, a Pull Down Hatch to a Floored Attic Space Perfect for Seasonal Storage. The High Ceiling Basement With Perimeter Interior Curtain Drain System Will Allow a New Buyer to Finish the Lower Level if More Space is Needed. Mechanically the 300 Amp Service Allows Opportunity to Expand. A newer Oil Tank, and Interior Pressure Tank Allawi a Nice Supply of Tasty Well Water. Come See this Gem Before it is Gone!

    Zillow last checked:

    Listing updated:

    Listed by:

    Scott Boyden 860-608-0769,

    Boyden Real Estate Company,LLC 860-537-9559

    Bought with:

    Jeremy St. Louis, RES.0771101

    William Raveis Real Estate

    Source: Smart MLS,MLS#: 24077901MLS Logo

    Facts & features

    Interior

    Bedrooms & bathrooms
    • Bedrooms: 4
    • Bathrooms: 3
    • Full bathrooms: 3
    Primary bedroom
    • Level: Upper
    Bedroom
    • Level: Upper
    Bedroom
    • Level: Upper
    Bedroom
    • Level: Upper
    Dining room
    • Level: Main
    Living room
    • Level: Main
    Heating
    • Hot Water, Oil
    Cooling
    • Window Unit(s)
    Appliances
    • Included: Gas Cooktop, Cooktop, Gas Range, Oven, Microwave, Range Hood, Refrigerator, Dishwasher, Dryer, Water Heater
    Features
    • Wired for Data
    • Doors: Storm Door(s)
    • Windows: Thermopane Windows
    • Basement: Full,Unfinished,Concrete
    • Attic: Storage,Floored,Walk-up
    • Number of fireplaces: 1
    Interior area
    • Total structure area: 2,196
    • Total interior livable area: 2,196 sqft
    • Finished area above ground: 2,196

    Property

    Parking
    • Total spaces: 10
    • Parking features: Attached, Paved, Off Street, Driveway, Garage Door Opener, Private
    • Attached garage spaces: 2
    • Has uncovered spaces: Yes
    Features
    • Patio & porch: Deck
    • Exterior features: Rain Gutters, Garden
    Lot
    • Size: 1.38 Acres
    • Features: Subdivided, Few Trees, Rolling Slope
    Details
    • Additional structures: Shed(s)
    • Parcel number: 2335723
    • Zoning: RU

    Construction

    Type & style
    • Home type: SingleFamily
    • Architectural style: Colonial
    • Property subtype: Single Family Residence
    Materials
    • Clapboard
    • Foundation: Concrete Perimeter
    • Roof: Asphalt
    Condition
    • New construction: No
    • Year built: 1989

    Utilities & green energy

    • Sewer: Septic Tank
    • Water: Well
    • Utilities for property: Underground Utilities
    Green energy
    • Energy efficient items: Ridge Vents, Doors, Windows

    Community & neighborhood

    Community
    • Community features: Near Public Transport, Library, Medical Facilities, Playground, Public Rec Facilities
    Location
    • Region: Colchester

    Price history

    DateEventPrice
    4/17/2025Pending sale$509,500$232/sqft
    Source: Smart MLS #24077901 Report a problem
    4/16/2025Sold$509,500$232/sqft
    Source: Smart MLS #24077901 Report a problem
    3/14/2025Listed for sale$509,500+99.4%$232/sqft
    Source: Smart MLS #24077901 Report a problem
    5/6/1988Sold$255,500$116/sqft
    Source: Public Record Report a problem

    Public tax history

    YearProperty taxesTax assessment
    2025$8,707 +40.8%$291,000 +34.9%
    2024$6,184 +5.3%$215,700
    2023$5,871 +0.5%$215,700
    2022$5,841 -7.8%$215,700 +11.8%
    2021$6,338 $193,000
    2020$6,338 $193,000
    2019$6,338 +1.7%$193,000
    2018$6,230 -0.3%$193,000
    2017$6,247 -2.9%$193,000 -7.3%
    2016$6,435 +0.5%$208,200
    2015$6,404 +0.6%$208,200
    2014$6,365 +1%$208,200
    2013$6,304 +5.1%$208,200
    2012$5,996 -2.2%$208,200 -12.2%
    2011$6,132 +3.1%$237,200
    2010$5,947 +6%$237,200
    2009$5,610 +2.8%$237,200
    2008$5,458 $237,200
    2007$5,458 -2.6%$237,200 +37.4%
    2006$5,604 +2.3%$172,600
    2005$5,480 +3.8%$172,600 +1.5%
    2004$5,277 +2.2%$170,100
    2003$5,163 +33.7%$170,100 +10.2%
    1995$3,862 $154,350

    Find assessor info on the county website

    Neighborhood: 06415

    Nearby schools

    GreatSchools rating
    Schools provided by the listing agent
    • Elementary: Colchester
    • Middle: Johnston,Jack Jackter
    • High: Bacon Academy

    Source: Smart MLS. This data may not be complete. We recommend contacting the local school district to confirm school assignments for this home.

    Get pre-qualified for a loan
    At Zillow Home Loans, we can pre-qualify you in as little as 5 minutes with no impact to your credit score.

    An equal housing lender. NMLS #10287.

    Sell for more on Zillow
    Get a Zillow Showcase℠ listing at no additional cost and you could sell for .
    $579,200
    2% more
    +$11,584
    With Zillow Showcase(estimated)
    $590,784