Skip main navigation
Sold for $765,000
  • $765,000

    5 Deer Run Drive, Colchester, CT 06415

    4beds
    2,856sqft
    Single Family Residence
    Built in 2020
    1.4 Acres Lot
    $798,600 Zestimate®
    $268/sqft
    $3,994 Estimated rent

    Home value

    $798,600

    $711,000 - $894,000

    $3,994/mo

    Zestimate® history
    Loading
    Loading...

    Owner options

    List your home for rent

    $3,994/mo

    Rent Zestimate®

    Find your next renter with Zillow Rental Manager. Plus, with online applications, you can quickly screen prospective tenants – for free.

    Learn more

    $3,994/mo

    Rent Zestimate®

    Refinance and save

    $5,144/mo

    Est. payment

    Refinancing to a lower rate could help reduce your monthly payments and save thousands over the life of the loan.

    See today's rates

    $5,144/mo

    Est. payment

    Explore your selling options

    Work with a Zillow partner agent

    Leverage their expertise and Zillow's premium Showcase listings to get your home seen by more buyers.

    Get started

    List with your own agent

    Get your home in front of millions of buyers by listing it on Zillow.

    Learn how to do it

    Sell it yourself

    Take full control of how buyers see your home on Zillow by listing For Sale by Owner (FSBO).

    List your home

    What's special

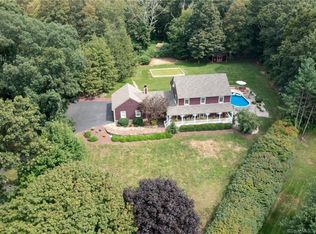
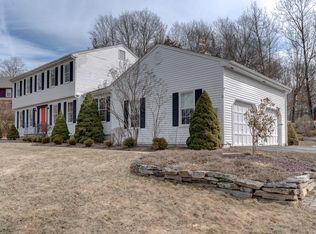
    Don't miss this beautiful 4-bedroom, 2.5-bath Modern Farmhouse Colonial, perfectly situated in one of Colchester's most desirable neighborhoods! Offering a harmonious blend of comfort, style, and natural beauty, this home is designed for modern living. Step inside and be welcomed by abundant natural light that fills the spacious living areas. The main level features an open, inviting layout-ideal for both daily life and entertaining. And a must-see mudroom keeps everything organized and tidy right from the start. The stunning kitchen is the heart of the home, featuring striking countertops, ample cabinetry, stainless steel appliances, and a generous center island that leaves nothing to be desired. The kitchen flows seamlessly into the dining and living areas, creating the perfect atmosphere for gatherings and everyday enjoyment. Just off the kitchen, the cozy family room is anchored by a wood burning insert with a catalytic converter and blower -adding instant warmth and ambiance, ideal for relaxing evenings at home. Upstairs, you'll find a spacious primary suite with a beautifully appointed en-suite bath and a walk-in closet. Three additional bedrooms share a full bath, with an additional flex space that could serve as a 5th bedroom, home office, media room, or playroom-whatever suits your needs. Step outside through large glass doors off the kitchen to a covered deck-perfect for entertaining, dining al fresco, or simply taking in the stunning sunsets. Below, enjoy a private, fenced-in yard complete with a firepit and direct access to the walk-out basement, offering endless possibilities for finishing or storage. Additional features include: Large two car garage with an additional work space Walk-out lower level Fenced n back yard has a 7 foot fence which prevents any deer from entering . . . it's a gardener's dream! Amazing location near highways, town center, local shops, the Salmon River, and the Airline Trail With its thoughtful layout, quality finishes, and prime location, this home is a true gem. Don't miss your opportunity-schedule your private showing today!

    Zillow last checked:

    Listing updated:

    Listed by:

    The Michelle Collins Team,

    Tatiana&Bill Geist (860)805-8710,

    Berkshire Hathaway NE Prop. 860-633-3674

    Bought with:

    Cynthia Szymanski, RES.0756768

    Shea & Company Real Estate,LLC

    Source: Smart MLS,MLS#: 24133354MLS Logo

    Facts & features

    Interior

    Bedrooms & bathrooms
    • Bedrooms: 4
    • Bathrooms: 3
    • Full bathrooms: 2
    • 1/2 bathrooms: 1
    Primary bedroom
    • Features: Walk-In Closet(s), Hardwood Floor
    • Level: Upper
    Bedroom
    • Features: Hardwood Floor
    • Level: Upper
    Bedroom
    • Features: Hardwood Floor
    • Level: Upper
    Bedroom
    • Features: Hardwood Floor
    • Level: Upper
    Dining room
    • Features: Balcony/Deck, Sliders, Hardwood Floor
    • Level: Main
    Kitchen
    • Features: Quartz Counters, Kitchen Island, Pantry, Sliders, Hardwood Floor
    • Level: Main
    Living room
    • Features: Fireplace, Hardwood Floor
    • Level: Main
    Heating
    • Forced Air, Propane
    Cooling
    • Central Air
    Appliances
    • Included: Gas Cooktop, Gas Range, Microwave, Range Hood, Refrigerator, Dishwasher, Washer, Dryer, Water Heater
    • Laundry: Upper Level, Mud Room
    Features
    • Open Floorplan
    • Basement: Full,Unfinished
    • Attic: Pull Down Stairs
    • Number of fireplaces: 1
    Interior area
    • Total structure area: 2,856
    • Total interior livable area: 2,856 sqft
    • Finished area above ground: 2,856

    Property

    Parking
    • Total spaces: 2
    • Parking features: Attached
    • Attached garage spaces: 2
    Features
    • Patio & porch: Porch, Covered
    • Fencing: Full
    Lot
    • Size: 1.40 Acres
    • Features: Corner Lot, Subdivided, Dry
    Details
    • Additional structures: Shed(s)
    • Parcel number: 2335906
    • Zoning: RU

    Construction

    Type & style
    • Home type: SingleFamily
    • Architectural style: Colonial,Farm House
    • Property subtype: Single Family Residence
    Materials
    • Vinyl Siding
    • Foundation: Concrete Perimeter
    • Roof: Asphalt
    Condition
    • New construction: No
    • Year built: 2020

    Utilities & green energy

    • Sewer: Septic Tank
    • Water: Well
    • Utilities for property: Cable Available

    Community & neighborhood

    Location
    • Region: Colchester

    Price history

    DateEventPrice
    12/12/2025Sold$765,000+10.9%$268/sqft
    Source: Smart MLS #24133354 Report a problem
    10/20/2025Contingent$690,000$242/sqft
    Source: Berkshire Hathaway HomeServices New England Properties #24133354 Report a problem
    10/17/2025Listed for sale$690,000+15%$242/sqft
    Source: Smart MLS #24133354 Report a problem
    2/22/2021Sold$600,000+0%$210/sqft
    Source: Smart MLS #170362457 Report a problem
    1/25/2021Contingent$599,999$210/sqft
    Source: Smart MLS #170362457 Report a problem
    12/27/2020Listed for sale$599,999+1042.9%$210/sqft
    Source: Genco Realty LLC #170362457 Report a problem
    12/30/2019Sold$52,500-24.9%$18/sqft
    Source: Smart MLS #170250758 Report a problem
    11/8/2019Listed for sale$69,900-77.8%$24/sqft
    Source: Berkshire Hathaway NE Prop. #170250758 Report a problem
    3/10/2016Sold$315,000-6.4%$110/sqft
    Source: Public Record Report a problem
    6/22/2004Sold$336,500+95.9%$118/sqft
    Source: Public Record Report a problem
    7/15/1994Sold$171,811$60/sqft
    Source: Public Record Report a problem

    Public tax history

    YearProperty taxesTax assessment
    2025$11,732 +4.4%$392,100
    2024$11,242 +6%$392,100 +0.6%
    2023$10,605 +0.5%$389,600
    2022$10,550 +107.7%$389,600 +151.8%
    2021$5,080 +115.4%$154,700 +115.5%
    2020$2,358 -68.6%$71,800 -68.6%
    2019$7,504 +1.7%$228,500
    2018$7,376 -0.3%$228,500
    2017$7,397 -9.4%$228,500 -13.4%
    2016$8,160 +1.3%$264,000 +0.8%
    2015$8,059 +0.6%$262,000
    2014$8,009 +1%$262,000
    2013$7,933 +5.1%$262,000
    2012$7,546 -3.3%$262,000 -13.2%
    2011$7,802 +19.4%$301,800 +15.8%
    2010$6,533 +6.4%$260,600 +0.3%
    2009$6,142 +2.8%$259,700
    2008$5,976 $259,700
    2007$5,976 +3.7%$259,700 +46.3%
    2006$5,763 +5.6%$177,500 +3.3%
    2005$5,458 +2.4%$171,900
    2004$5,332 +2.2%$171,900
    2003$5,217 +20.4%$171,900 -0.7%
    1995$4,333 $173,180

    Find assessor info on the county website

    Neighborhood: 06415

    Nearby schools

    GreatSchools rating
    Schools provided by the listing agent
    • Middle: Johnston,Jack Jackter
    • High: Bacon Academy

    Source: Smart MLS. This data may not be complete. We recommend contacting the local school district to confirm school assignments for this home.

    Get pre-qualified for a loan
    At Zillow Home Loans, we can pre-qualify you in as little as 5 minutes with no impact to your credit score.

    An equal housing lender. NMLS #10287.

    Sell for more on Zillow
    Get a Zillow Showcase℠ listing at no additional cost and you could sell for .
    $798,600
    2% more
    +$15,972
    With Zillow Showcase(estimated)
    $814,572