Skip main navigation
Off market
  • $514,000

    11 Derby Cir, Horsham, PA 19044

    3beds
    1,274sqft
    SingleFamily
    Built in 1986
    10,798 Square Feet Lot
    $514,000 Zestimate®
    $403/sqft
    $3,032 Estimated rent

    Home value

    $514,000

    $488,000 - $540,000

    $3,032/mo

    Zestimate® history
    Loading
    Loading...

    Owner options

    List your home for rent

    $3,032/mo

    Rent Zestimate®

    Find your next renter with Zillow Rental Manager. Plus, with online applications, you can quickly screen prospective tenants – for free.

    Learn more

    $3,032/mo

    Rent Zestimate®

    Refinance and save

    $3,329/mo

    Est. payment

    Refinancing to a lower rate could help reduce your monthly payments and save thousands over the life of the loan.

    See today's rates

    $3,329/mo

    Est. payment

    Explore your selling options

    Work with a Zillow partner agent

    Leverage their expertise and Zillow's premium Showcase listings to get your home seen by more buyers.

    Get started

    List with your own agent

    Get your home in front of millions of buyers by listing it on Zillow.

    Learn how to do it

    Sell it yourself

    Take full control of how buyers see your home on Zillow by listing For Sale by Owner (FSBO).

    List your home

    What's special

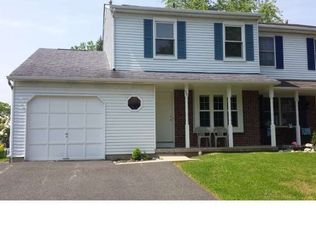
    Beautiful and updated single family house in the highly rated Hatboro-Horsham school district. Replaced in 2014 are all new windows, new garage door, gutters and downspout, and new trim! Inside you will find spruce hardwood floors throughout the whole first floor installed in 2014 and custom honeycomb duet blinds by Hunter on every window throughout the home. The recently remodeled kitchen offers Kraftmaid cabinets, absolute black granite counters, and Travertine backsplash. The matching appliances are all part of the Maytag Stainless Suite, including a french door refrigerator, gas oven, above-the-range microwave and built-in dishwasher. Recessed lighting throughout the kitchen completes the modern feel which can be enjoyed whether cooking or eating. Upstairs you will appreciate the wide staircase leading to the updated full bathroom with access to the bright and airy master with vanity and extra sink. This bedroom is a beautiful place to relax in, complete with a walk-in closet. Two good size bedrooms remain on this floor and have open closets, one is a walk-in with built in drawers! Downstairs in the fully finished basement you will find the family room/game room with newly installed wall-to-wall carpeting. There is also a bonus room perfect for use as an office or study or even a private media room! Additionally in the basement is the laundry area with an LG laundry front loader washer and dryer. The exceptionally spacious, fenced-in back yard has endless possibilities. With landscaping along areas of fencing and bordering sections of the concrete, stamped patio, this is the perfect place to kick back and enjoy your new home. Included outside is a Gorilla brand playset installed in 2016 and a raised vegetable garden. Added to the house in September of 2017 is a 5.6 kW Vivant solar power system which has provided the current owner with substantial savings on the utility bill. This home also has a furnace, hot water heater and central AC unit. This is an excellent opportunity that won't last long on the market!

    This property is off market, which means it's not currently listed for sale or rent on Zillow. This may be different from what's available on other websites or public sources.

    Facts & features

    Interior

    Bedrooms & bathrooms
    • Bedrooms: 3
    • Bathrooms: 2
    • Full bathrooms: 1
    • 1/2 bathrooms: 1
    Heating
    • Forced air, Gas
    Cooling
    • Central
    Appliances
    • Included: Dishwasher, Garbage disposal, Microwave, Refrigerator
    Features
    • Kitchen - Eat-In, Butlers Pantry
    • Has fireplace: No
    Interior area
    • Total interior livable area: 1,274 sqft

    Property

    Parking
    • Total spaces: 1
    • Parking features: Garage - Attached
    Features
    • Exterior features: Other
    Lot
    • Size: 10,798 sqft
    Details
    • Parcel number: 360003395889

    Construction

    Type & style
    • Home type: SingleFamily
    • Architectural style: Colonial
    Condition
    • Year built: 1986

    Community & neighborhood

    Location
    • Region: Horsham

    Other

    Other facts
    • Appliances: Oven - Self Cleaning
    • Construction Materials: Brick, Vinyl Siding
    • Heating YN: Y
    • Bathrooms Full: 1
    • Property Type: Residential
    • Bathrooms Half: 1
    • Ownership Interest: Fee Simple
    • Parking Features: Street
    • Structure Type: Detached
    • Interior Features: Kitchen - Eat-In, Butlers Pantry
    • Tax Lot: 012
    • Above Grade Fin SQFT: 1274
    • Tax Annual Amount: 4607.0
    • Standard Status: Active Under Contract
    • Pool: No Pool
    • Type of Parking: Off Street, On Street, Other
    • Total SQFT Source: Estimated
    • Garage Features: Inside Access

    Price history

    DateEventPrice
    7/25/2018Sold$330,000+0.3%$259/sqft
    Source: Public Record Report a problem
    6/2/2018Pending sale$329,000$258/sqft
    Source: Keller Williams Realty Devon-W #1001579160 Report a problem
    5/24/2018Listed for sale$329,000+8.9%$258/sqft
    Source: Keller Williams Realty Devon-W #1001579160 Report a problem
    4/27/2015Sold$302,000+0.7%$237/sqft
    Source: Public Record Report a problem
    3/3/2015Price change$299,900-6.3%$235/sqft
    Source: RE/MAX Legacy #6477786 Report a problem
    2/19/2015Price change$319,900-1.5%$251/sqft
    Source: RE/MAX Legacy #6477786 Report a problem
    1/14/2015Price change$324,900-1.5%$255/sqft
    Source: RE/MAX Legacy #6477786 Report a problem
    1/1/2015Price change$329,900-1.5%$259/sqft
    Source: RE/MAX Legacy #6477786 Report a problem
    11/22/2014Price change$334,900-1.5%$263/sqft
    Source: RE/MAX Legacy #6477786 Report a problem
    10/28/2014Listed for sale$339,900+24.6%$267/sqft
    Source: RE/MAX LEGACY #6477786 Report a problem
    7/27/2004Sold$272,800$214/sqft
    Source: Public Record Report a problem

    Public tax history

    YearProperty taxesTax assessment
    2025$5,755 +6.3%$139,650
    2024$5,413 $139,650
    2023$5,413 +7.1%$139,650
    2022$5,056 +2.7%$139,650
    2021$4,922 +2.1%$139,650
    2020$4,820 +2%$139,650
    2019$4,727 +2.6%$139,650
    2018$4,607 +3.2%$139,650
    2017$4,462 +2.1%$139,650
    2016$4,372 +2.6%$139,650
    2015$4,261 +1.8%$139,650
    2014$4,185 +1.4%$139,650
    2013$4,129 +1.4%$139,650
    2012$4,070 +2.8%$139,650
    2011$3,958 +2%$139,650
    2010$3,879 +2%$139,650
    2009$3,802 +2.8%$139,650
    2008$3,700 +2%--
    2007$3,626 +2.9%--
    2006$3,524 +3%--
    2005$3,421 +1.5%--
    2004$3,371 +3.7%--
    2003$3,250 +6.3%--
    2002$3,056 +2.7%--
    2000$2,975 +5.6%--
    1999$2,817 --

    Find assessor info on the county website

    Neighborhood: 19044

    Nearby schools

    GreatSchools rating
    Schools provided by the listing agent
    • Elementary: Simmons
    • Middle: Keith Valley
    • High: Hatboro-Horsham
    • District: Hatboro-Horsham

    Source: The MLS. This data may not be complete. We recommend contacting the local school district to confirm school assignments for this home.

    Get a cash offer in 3 minutes
    Find out how much your home could sell for in as little as 3 minutes with a no-obligation cash offer.
    Estimated market value
    $514,000
    Get a cash offer in 3 minutes
    Find out how much your home could sell for in as little as 3 minutes with a no-obligation cash offer.
    Estimated market value
    $514,000