Skip main navigation
Sold for $425,000
  • $425,000

    14 Curry Ln, Horsham, PA 19044

    3beds
    1,200sqft
    Single Family Residence
    Built in 1985
    3,875 Square Feet Lot
    $439,000 Zestimate®
    $354/sqft
    $2,785 Estimated rent

    Home value

    $439,000

    $408,000 - $474,000

    $2,785/mo

    Zestimate® history
    Loading
    Loading...

    Owner options

    List your home for rent

    $2,785/mo

    Rent Zestimate®

    Find your next renter with Zillow Rental Manager. Plus, with online applications, you can quickly screen prospective tenants – for free.

    Learn more

    $2,785/mo

    Rent Zestimate®

    Refinance and save

    $2,719/mo

    Est. payment

    Refinancing to a lower rate could help reduce your monthly payments and save thousands over the life of the loan.

    See today's rates

    $2,719/mo

    Est. payment

    Explore your selling options

    Work with a Zillow partner agent

    Leverage their expertise and Zillow's premium Showcase listings to get your home seen by more buyers.

    Get started

    List with your own agent

    Get your home in front of millions of buyers by listing it on Zillow.

    Learn how to do it

    Sell it yourself

    Take full control of how buyers see your home on Zillow by listing For Sale by Owner (FSBO).

    List your home

    What's special

    Private patioLarge finished spaceNatural lightLush treesNewly updated eat-in kitchenFenced backyardCozy gas fireplace
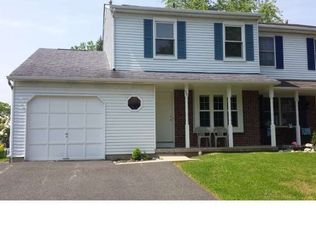
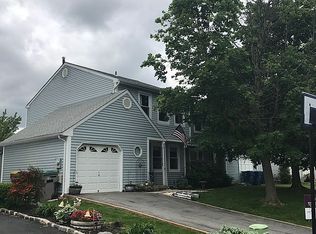
    Rare Opportunity in Wynmere Hunt – Won’t Last! Don't miss your chance to own this beautifully maintained home in the highly sought-after Wynmere Hunt community of Horsham Township! Nestled in a prime location, this charming property offers easy access to top-rated schools, scenic parks, restaurants, and the Powerline Trail—perfect for outdoor enthusiasts. Plus, with proximity to major roadways and the Turnpike, commuting is a breeze! Tucked away in a sought-after cul-de-sac location, 14 Curry Lane provides an ideal blend of privacy and convenience. Step inside to discover a bright and airy first floor, where natural light floods the space, complementing the newly updated eat-in kitchen. The oversized living room serves as the heart of the home, boasting a cozy gas fireplace and elegant French doors leading to a private patio and backyard. There is convenient access to the one-car garage and a powder room just off the hall. Head downstairs to find a spacious basement, featuring a dedicated laundry area and abundant storage. Beyond that, a large, finished space offers additional living options—perfect for a home office, gym, or recreational area. Upstairs, you’ll find three generously sized bedrooms and a full bath. The master bedroom offers plenty of storage with his-and-hers closets. Enjoy the beauty and easy maintenance of hardwood floors throughout this stunning home. The fenced backyard provides privacy, while lush trees and open space create a relaxing outdoor retreat. For added peace of mind, this home is equipped with a whole-home generator, ensuring convenience and safety during unexpected outages. This gem won’t last—schedule your private tour today!

    Zillow last checked:

    Listing updated:

    Listed by:

    Jeremy Lindenmuth 215-631-1900,

    Keller Williams Real Estate-Montgomeryville

    Bought with:

    Michelle Trachtenberg, RS333780

    Coldwell Banker Realty

    Source: Bright MLS,MLS#: PAMC2141714MLS Logo

    Facts & features

    Interior

    Bedrooms & bathrooms
    • Bedrooms: 3
    • Bathrooms: 2
    • Full bathrooms: 1
    • 1/2 bathrooms: 1
    • Main level bathrooms: 1
    Basement
    • Area: 0
    Heating
    • Forced Air, Natural Gas
    Cooling
    • Central Air, Electric
    Appliances
    • Included: Gas Water Heater
    Features
    • Basement: Partially Finished
    • Has fireplace: No
    Interior area
    • Total structure area: 1,200
    • Total interior livable area: 1,200 sqft
    • Finished area above ground: 1,200
    • Finished area below ground: 0

    Property

    Parking
    • Total spaces: 1
    • Parking features: Other, Driveway, Attached
    • Attached garage spaces: 1
    • Has uncovered spaces: Yes
    Accessibility
    • Accessibility features: None
    Features
    • Levels: Two
    • Stories: 2
    • Pool features: None
    Lot
    • Size: 3,875 sqft
    • Dimensions: 35.00 x 0.00
    Details
    • Additional structures: Above Grade, Below Grade
    • Parcel number: 360003237534
    • Zoning: RESIDENTIAL
    • Special conditions: Standard

    Construction

    Type & style
    • Home type: SingleFamily
    • Architectural style: Victorian
    • Property subtype: Single Family Residence
    • Attached to another structure: Yes
    Materials
    • Vinyl Siding
    • Foundation: Concrete Perimeter
    Condition
    • New construction: No
    • Year built: 1985

    Utilities & green energy

    • Sewer: Public Sewer
    • Water: Public

    Community & neighborhood

    Location
    • Region: Horsham
    • Subdivision: Wynmere Hunt
    • Municipality: HORSHAM TWP

    Other

    Other facts
    • Listing agreement: Exclusive Right To Sell
    • Listing terms: Cash,Conventional,Negotiable
    • Ownership: Fee Simple

    Price history

    DateEventPrice
    7/8/2025Sold$425,000-1.1%$354/sqft
    Source: Bright MLS #PAMC2141714 Report a problem
    6/2/2025Pending sale$429,900$358/sqft
    Source: Bright MLS #PAMC2141714 Report a problem
    5/29/2025Listed for sale$429,900+8.8%$358/sqft
    Source: Bright MLS #PAMC2141714 Report a problem
    3/24/2023Sold$395,000$329/sqft
    Source: Bright MLS #PAMC2063624 Report a problem
    2/21/2023Pending sale$395,000$329/sqft
    Source: RE/MAX International Report a problem
    2/21/2023Contingent$395,000$329/sqft
    Source: Bright MLS #PAMC2063624 Report a problem
    2/14/2023Listed for sale$395,000+21.5%$329/sqft
    Source: Bright MLS #PAMC2063624 Report a problem
    7/29/2021Sold$325,000+39.2%$271/sqft
    Source: Bright MLS #PAMC695068 Report a problem
    12/20/2012Sold$233,500-2.7%$195/sqft
    Source: Public Record Report a problem
    10/15/2012Listed for sale$239,900+8.6%$200/sqft
    Source: Weichert Realtors #6123715 Report a problem
    5/8/2008Sold$221,000+22.8%$184/sqft
    Source: Public Record Report a problem
    8/9/2002Sold$180,000+50%$150/sqft
    Source: Public Record Report a problem
    4/4/1996Sold$120,000$100/sqft
    Source: Public Record Report a problem

    Public tax history

    YearProperty taxesTax assessment
    2025$4,721 +6.3%$114,560
    2024$4,440 $114,560
    2023$4,440 +7.1%$114,560
    2022$4,148 +2.7%$114,560
    2021$4,038 +2.2%$114,560
    2020$3,953 +1.9%$114,560
    2019$3,878 +2.6%$114,560
    2018$3,780 +3.3%$114,560
    2017$3,660 +2%$114,560
    2016$3,587 +2.6%$114,560
    2015$3,496 +1.8%$114,560
    2014$3,433 +1.4%$114,560
    2013$3,387 +1.4%$114,560
    2012$3,339 +2.8%$114,560
    2011$3,248 +2%$114,560
    2010$3,183 +2%$114,560
    2009$3,120 +2.8%$114,560
    2008$3,036 +2.1%--
    2007$2,974 +2.9%--
    2006$2,891 +3%--
    2005$2,806 +1.5%--
    2004$2,765 +3.7%--
    2003$2,666 +6.4%--
    2002$2,506 +2.7%--
    2000$2,439 +5.6%--
    1999$2,310 --

    Find assessor info on the county website

    Neighborhood: 19044

    Nearby schools

    GreatSchools rating
    Schools provided by the listing agent
    • Elementary: Simmons
    • Middle: Keith Valley
    • High: Hatboro-horsham
    • District: Hatboro-horsham

    Source: Bright MLS. This data may not be complete. We recommend contacting the local school district to confirm school assignments for this home.

    Get a cash offer in 3 minutes
    Find out how much your home could sell for in as little as 3 minutes with a no-obligation cash offer.
    Estimated market value
    $439,000
    Get a cash offer in 3 minutes
    Find out how much your home could sell for in as little as 3 minutes with a no-obligation cash offer.
    Estimated market value
    $439,000