Skip main navigation
Off market
Street View
  • $678,000

    11 Derose Ln, Chester, NY 10918

    5beds
    3,404sqft
    SingleFamily
    Built in 1997
    10,693 Square Feet Lot
    $678,000 Zestimate®
    $199/sqft
    $4,812 Estimated rent

    Home value

    $678,000

    $644,000 - $712,000

    $4,812/mo

    Zestimate® history
    Loading
    Loading...

    Owner options

    List your home for rent

    $4,812/mo

    Rent Zestimate®

    Find your next renter with Zillow Rental Manager. Plus, with online applications, you can quickly screen prospective tenants – for free.

    Learn more

    $4,812/mo

    Rent Zestimate®

    Refinance and save

    $4,700/mo

    Est. payment

    Refinancing to a lower rate could help reduce your monthly payments and save thousands over the life of the loan.

    See today's rates

    $4,700/mo

    Est. payment

    Explore your selling options

    Work with a Zillow partner agent

    Leverage their expertise and Zillow's premium Showcase listings to get your home seen by more buyers.

    Get started

    List with your own agent

    Get your home in front of millions of buyers by listing it on Zillow.

    Learn how to do it

    Sell it yourself

    Take full control of how buyers see your home on Zillow by listing For Sale by Owner (FSBO).

    List your home

    What's special

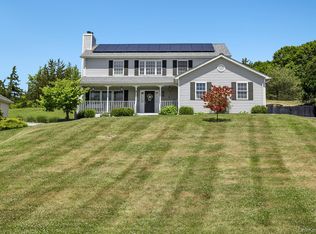
    Wow, major price reduction! Set upon a hill with views of Sugar Loaf Mountain this sprawling 5 bedroom Colonial with first floor guest quarters is the obvious choice for upscale living in the Warwick School District. Large eat in kitchen, a chef's delight the first floor features all hardwood and tile. A large private deck for entertaining opens to a large level backyard. New range, dishwasher and Microwave was recently installed along with fresh paint. The second floor offers 3 bedrooms, a full bath and master bedroom with whirlpool tub and walk in closet. The finished basement is spacious with all C of O's and it's own heat zone which opens to the massive two car garage with electric openers and personal entry door. This home is too large for the current owners who are looking to downsize. You will not be disappointed in this house, why not make it your forever home today!

    This property is off market, which means it's not currently listed for sale or rent on Zillow. This may be different from what's available on other websites or public sources.
    Facts & features

    Interior

    Bedrooms & bathrooms
    • Bedrooms: 5
    • Bathrooms: 3
    • Full bathrooms: 2
    • 1/2 bathrooms: 1
    Heating
    • Baseboard, Oil, Propane / Butane
    Cooling
    • Central
    Appliances
    • Included: Dishwasher, Range / Oven, Refrigerator
    Features
    • Eat-in Kitchen, 1st Floor Bedrm, Pantry, Walk-In Closet(s), Guest Quarters, Formal Dining Room
    • Flooring: Hardwood
    • Basement: Finished
    • Has fireplace: Yes
    Interior area
    • Total interior livable area: 3,404 sqft

    Property

    Parking
    • Total spaces: 2
    • Parking features: Garage - Attached
    Features
    • Patio & porch: Deck
    • Exterior features: Vinyl
    Lot
    • Size: 10,693 sqft
    • Features: Level
    Details
    • Parcel number: 3322893424

    Construction

    Type & style
    • Home type: SingleFamily
    • Architectural style: Colonial
    Materials
    • Metal
    Condition
    • Year built: 1997

    Utilities & green energy

    • Sewer: Septic Tank
    • Water: Public

    Community & neighborhood

    Security
    • Security features: Security System
    Location
    • Region: Chester

    Other

    Other facts
    • Appliances: Refrigerator, Dishwasher, Range
    • ArchitecturalStyle: Colonial
    • Basement: Partially Finished, Walk-Out Access
    • ConstructionMaterials: Frame, Vinyl Siding
    • Cooling: Central Air
    • FireplaceYN: 1
    • Heating: Oil, Baseboard, Propane
    • Flooring: Hardwood
    • Inclusions: Dishwasher, Refrigerator, Oven/Range, Alarm System, Door Hardware, Garage Door Opener, Ceiling Fan, Light Fixtures, Wall to Wall Carpet, Chandelier(s), Mailbox, Convection Oven
    • InteriorFeatures: Eat-in Kitchen, 1st Floor Bedrm, Pantry, Walk-In Closet(s), Guest Quarters, Formal Dining Room
    • PropertyType: Residential
    • WaterSource: Public
    • SeniorCommunityYN: 0
    • ParkingFeatures: Attached, Garage
    • PatioAndPorchFeatures: Deck
    • LotFeatures: Level
    • AtticDescription: Full, Unfinished, Pull Stairs
    • SecurityFeatures: Security System
    • View: Panoramic
    • Sewer: Septic Tank
    • HotWater: On Demand
    • PoolPrivateYN: 0
    • SpaYN: 0

    Price history

    DateEventPrice
    1/7/2021Sold$414,000-1.4%$122/sqft
    Source: OneKey® MLS as distributed by MLS GRID #H5119411 Report a problem
    10/7/2020Listing removed$419,999$123/sqft
    Source: Keller Williams Realty #H5119411 Report a problem
    7/28/2020Price change$419,999-2.3%$123/sqft
    Source: Keller Williams Realty #H5119411 Report a problem
    3/3/2020Price change$429,999-2.3%$126/sqft
    Source: Keller Williams Realty #5119411 Report a problem
    11/24/2019Price change$439,900-2.2%$129/sqft
    Source: Keller Williams Realty #5119411 Report a problem
    11/11/2019Listed for sale$449,900+16.4%$132/sqft
    Source: Keller Williams Realty #5119411 Report a problem
    7/14/2009Sold$386,500-16.9%$114/sqft
    Source: Public Record Report a problem
    11/20/2007Listing removed$465,000$137/sqft
    Source: Owner Report a problem
    7/15/2007Price change$465,000-2.9%$137/sqft
    Source: Owner Report a problem
    6/16/2007Listed for sale$479,000+49.7%$141/sqft
    Source: Owner Report a problem
    9/27/2001Sold$320,000+55.4%$94/sqft
    Source: Public Record Report a problem
    8/13/1997Sold$205,900+232.1%$60/sqft
    Source: Public Record Report a problem
    4/15/1997Sold$62,000$18/sqft
    Source: Public Record Report a problem

    Public tax history

    YearProperty taxesTax assessment
    2025-- $228,500
    2024-- $228,500
    2023-- $228,500
    2022-- $228,500
    2021-- $228,500
    2020-- $228,500
    2019-- $228,500
    2018-- $228,500
    2017$12,121 $228,500
    2016-- $228,500
    2015-- $228,500
    2014-- $228,500
    2013-- $228,500
    2012-- $228,500 +0.4%
    2011-- $227,700
    2010-- $227,700
    2009-- $227,700
    2007-- $227,700
    2006-- $227,700
    2005-- $227,700
    2004-- $227,700
    2002-- $227,700
    2001-- $227,700
    2000-- $227,700

    Find assessor info on the county website

    Neighborhood: 10918

    Nearby schools

    GreatSchools rating
    Schools provided by the listing agent
    • Elementary: Sanfordville Elementary School
    • Middle: Warwick Valley Middle School
    • High: Warwick Valley High School
    • District: Warwick Valley

    Source: The MLS. This data may not be complete. We recommend contacting the local school district to confirm school assignments for this home.

    Get a cash offer in 3 minutes
    Find out how much your home could sell for in as little as 3 minutes with a no-obligation cash offer.
    Estimated market value
    $678,000
    Get a cash offer in 3 minutes
    Find out how much your home could sell for in as little as 3 minutes with a no-obligation cash offer.
    Estimated market value
    $678,000