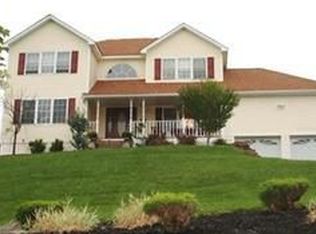
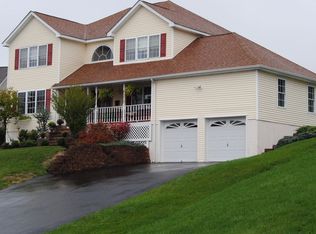
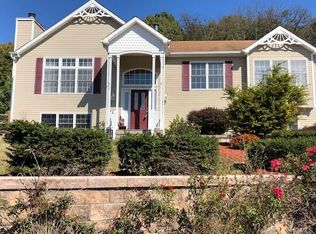
Welcome to this elegant colonial in the highly regarded Warwick School District, where timeless charm meets modern comfort. Relax on the inviting front porch while enjoying your morning coffee and breathtaking mountain views. Inside, spacious sun-filled rooms and hardwood flooring throughout the formal living and dining areas create a warm, welcoming atmosphere. A dramatic two-story foyer sets the tone for the home's open and airy feel. The generously sized living room with fireplace and dining room provide the perfect setting for entertaining and special gatherings. The chef’s kitchen features quartz countertops, a large center island, stainless steel appliances, a pantry and a bright breakfast nook. French door leads to an expansive composite deck, making indoor-outdoor entertaining effortless during the warmer months. The adjacent family room, with abundant natural light, offers the perfect space for relaxing and everyday living. Upstairs, the luxurious primary suite serves as a private retreat, featuring a spa-inspired bath with a whirlpool tub, separate shower and walk-in closet. Three additional bedrooms and a shared hall bath complete the upper level. The finished lower level provides versatile living space ideal for a recreation room, playroom, home gym or media room.
Ideally located within walking distance to the charming village of Sugar Loaf's shops and restaurants, and just minutes from major highways and NYC bus service. This exceptional home offers easy access to the area's best amenities, including wineries, breweries, hiking trails, skiing, and more.
Sold for $685,000
Zillow last checked:
Listing updated:
Bought with:
Michael A. Scimeca, 10401278702
Howard Hanna Rand Realty
Source: OneKey® MLS as distributed by MLS GRID,MLS#: 1010959
Price history
| Date | Event | Price |
|---|---|---|
| 8/14/2026 | Sold | $685,000+1.5%$221/sqft |
Source:  OneKey® MLS as distributed by MLS GRID #1010959 Report a problem OneKey® MLS as distributed by MLS GRID #1010959 Report a problem | ||
| 7/8/2026 | Pending sale | $675,000$218/sqft |
Source: OneKey® MLS as distributed by MLS GRID #1010959 Report a problem | ||
| 6/10/2026 | Listed for sale | $675,000+21.2%$218/sqft |
Source: OneKey® MLS as distributed by MLS GRID #1010959 Report a problem | ||
| 6/14/2022 | Sold | $557,000+8.2%$180/sqft |
Source: OneKey® MLS as distributed by MLS GRID #H6169502 Report a problem | ||
| 4/6/2022 | Pending sale | $515,000$166/sqft |
Source: OneKey® MLS as distributed by MLS GRID #H6169502 Report a problem | ||
| 3/23/2022 | Listing removed | -- |
Source: OneKey® MLS as distributed by MLS GRID #H6169502 Report a problem | ||
| 3/13/2022 | Listed for sale | $515,000+3%$166/sqft |
Source: OneKey® MLS as distributed by MLS GRID #H6169502 Report a problem | ||
| 5/9/2021 | Listing removed | -- |
Source: Owner Report a problem | ||
| 4/25/2021 | Listed for sale | $499,900+25%$161/sqft |
Source: Owner Report a problem | ||
| 10/22/2019 | Sold | $400,000-2.4%$129/sqft |
Source: OneKey® MLS as distributed by MLS GRID #H5000178 Report a problem | ||
| 10/21/2019 | Pending sale | $410,000$132/sqft |
Source: Keller Williams Realty #5000178 Report a problem | ||
| 10/21/2019 | Listed for sale | $410,000$132/sqft |
Source: Keller Williams Realty #5000178 Report a problem | ||
| 9/15/2019 | Listing removed | $410,000$132/sqft |
Source: Keller Williams Realty #5000178 Report a problem | ||
| 8/30/2019 | Pending sale | $410,000$132/sqft |
Source: Keller Williams Realty #5000178 Report a problem | ||
| 7/23/2019 | Listed for sale | $410,000+5.2%$132/sqft |
Source: Keller Williams Realty #5000178 Report a problem | ||
| 10/2/2012 | Listing removed | $389,900$126/sqft |
Source: Weichert Realtors #524420 Report a problem | ||
| 3/30/2012 | Listed for sale | $389,900-8.3%$126/sqft |
Source: Weichert Realtors Monroe #524420 Report a problem | ||
| 8/5/2005 | Sold | $425,000$137/sqft |
Source: Public Record Report a problem | ||
Get a cash offer in 3 minutes
Find out how much your home could sell for in as little as 3 minutes with a no-obligation cash offer.
Estimated market value
$691,200
