Thank you for your interest in this beautiful property located on Dickinson Court in New Freedom. This home offers exceptional convenience, being just minutes away from the Maryland border, providing easy access to Hunt Valley and York. Featuring three bedrooms, two baths, and a split-level design, this house was constructed in 1978 and boasts a spacious 1,845 square feet. Situated on a beautifully landscaped half-acre corner lot, it is part of the Southern Regional School District and is within walking distance of the York County Rail Trail, historic steam train rides, and a variety of local dining options. Inside the kitchen, you'll find stylish cabinets and a commercial-grade deep stainless steel sink with a disposal unit. All kitchen appliances are included with the property. The primary bathroom features a bisque vanity with a ceramic tile surround tub and shower. The home is equipped with energy-efficient Energy Star tilt in windows , bow window and a patio door. Levolor vertical blinds adorn the patio and bow windows, while cordless mini blinds cover the remaining windows, along with custom-made valances. The living room, dining room, kitchen, upstairs hallway, and family room entrance showcase attractive Bruce hardwood flooring. The family room offers a cozy atmosphere with a brick wall and a wood-burning fireplace. The lower-level basement/laundry area boasts drylock wall coating, an epoxy floor coating, energy-efficient LED lighting, and additional electrical outlets. The sellers have installed a high-efficiency 90+ Rheem condensing furnace that runs on natural gas and matches a high-efficiency central air system. There is also an optional natural gas hookup available for the range and dryer. The property comes with a two-car side load garage featuring an epoxy floor coating, plus an oversized driveway with additional parking. The lot is adorned with mature trees and includes two sheds: a 12 x 24 Black Bear and a smaller 8 x 10 Black Bear, which may require some minor maintenance. This home is connected to public water and sewer systems. Don't miss out on this fantastic property; it's truly a gem! 1 year HSA warranty. This home is move in ready and seller's are motivated.
Sold for $370,000
$370,000
11 Dickinson Ct, New Freedom, PA 17349
3beds
1,845sqft
Single Family Residence
Built in 1978
0.5 Acres Lot
$399,200 Zestimate®
$201/sqft
$2,039 Estimated rent
Home value
$399,200
$379,000 - $419,000
$2,039/mo
Zestimate® history
Owner options
List your home for rent
$2,039/mo
Rent Zestimate®
Find your next renter with Zillow Rental Manager. Plus, with online applications, you can quickly screen prospective tenants – for free.
$2,039/mo
Rent Zestimate®
Refinance and save
$2,440/mo
Est. payment
Refinancing to a lower rate could help reduce your monthly payments and save thousands over the life of the loan.
$2,440/mo
Est. payment
Explore your selling options
Work with a Zillow partner agent
Leverage their expertise and Zillow's premium Showcase listings to get your home seen by more buyers.
Get startedList with your own agent
Get your home in front of millions of buyers by listing it on Zillow.
Learn how to do itSell it yourself
Take full control of how buyers see your home on Zillow by listing For Sale by Owner (FSBO).
List your homeWhat's special
Zillow last checked:
Listing updated:
Listed by:
Ross Stanard 717-870-6048,
Howard Hanna Real Estate Services-York
Bought with:
Dana M Beck, RS340000
House Broker Realty LLC
Source: Bright MLS,MLS#: PAYK2050460
Facts & features
Interior
Bedrooms & bathrooms
- Bedrooms: 3
- Bathrooms: 2
- Full bathrooms: 2
Rooms
- Room types: Living Room, Dining Room, Kitchen, Family Room, Laundry, Storage Room
Basement
- Area: 400
Heating
- Forced Air, Natural Gas
Cooling
- Central Air, Electric
Appliances
- Included: Dryer, Washer, Freezer, Gas Water Heater
- Laundry: Laundry Room
Features
- Basement: Other
- Number of fireplaces: 1
Interior area
- Total structure area: 2,245
- Total interior livable area: 1,845 sqft
- Finished area above ground: 1,845
Property
Parking
- Total spaces: 2
- Parking features: Garage Faces Side, Attached
- Attached garage spaces: 2
Accessibility
- Accessibility features: None
Features
- Levels: Multi/Split,Four
- Stories: 4
- Pool features: None
Lot
- Size: 0.5 Acres
Details
- Additional structures: Above Grade, Below Grade
- Parcel number: 780000300250000000
- Zoning: RESIDENTIAL
- Special conditions: Standard
Construction
Type & style
- Home type: SingleFamily
- Property subtype: Single Family Residence
Materials
- Frame, Masonry
- Foundation: Block
Condition
- New construction: No
- Year built: 1978
Utilities & green energy
- Sewer: Public Sewer
- Water: Public
Community & HOA
Community
- Subdivision: New Freedom
HOA
- Has HOA: No
Location
- Region: New Freedom
- Municipality: NEW FREEDOM BORO
Financial & listing details
- Price per square foot: $201/sqft
- Tax assessed value: $165,880
- Annual tax amount: $4,828
- Date on market: 10/20/2023
- Listing agreement: Exclusive Right To Sell
- Ownership: Fee Simple
Price history
| Date | Event | Price |
|---|---|---|
| 7/29/2024 | Sold | $370,000-2.3%$201/sqft |
Source:  Bright MLS #PAYK2050460 Report a problem Bright MLS #PAYK2050460 Report a problem | ||
| 5/29/2024 | Pending sale | $378,873$205/sqft |
Source: Bright MLS #PAYK2050460 Report a problem | ||
| 4/11/2024 | Price change | $378,873-1.6%$205/sqft |
Source: Bright MLS #PAYK2050460 Report a problem | ||
| 10/20/2023 | Listed for sale | $385,000+175.2%$209/sqft |
Source: Bright MLS #PAYK2050460 Report a problem | ||
| 6/2/2000 | Sold | $139,900$76/sqft |
Source: Public Record Report a problem | ||
Public tax history
| Year | Property taxes | Tax assessment |
|---|---|---|
| 2025 | $4,908 | $165,880 |
| 2024 | $4,908 +1.7% | $165,880 |
| 2023 | $4,825 +6.1% | $165,880 |
| 2022 | $4,548 -1.9% | $165,880 |
| 2021 | $4,635 +2.6% | $165,880 |
| 2020 | $4,519 | $165,880 |
| 2019 | $4,519 +2.1% | $165,880 |
| 2018 | $4,424 +280.5% | $165,880 |
| 2017 | $1,163 | $165,880 |
| 2016 | -- | $165,880 |
| 2015 | -- | $165,880 |
| 2014 | -- | $165,880 |
| 2013 | -- | $165,880 |
| 2012 | -- | $165,880 |
| 2011 | -- | $165,880 |
| 2010 | -- | $165,880 |
| 2009 | -- | $165,880 |
| 2008 | -- | $165,880 |
| 2007 | -- | $165,880 |
| 2006 | -- | $165,880 +31.8% |
| 2005 | -- | $125,850 -0.8% |
| 2004 | -- | $126,880 |
| 2003 | -- | $126,880 +0.8% |
| 2002 | -- | $125,850 |
| 2000 | -- | $125,850 |
| 1999 | -- | $125,850 |
Find assessor info on the county website
Neighborhood: 17349
Nearby homes
- $366,4003 bd2 ba1.6k sqft13 Dickinson Ct, New Freedom, PA 17349Off Market
- $426,2004 bd2 ba2.2k sqft9 Dickinson Ct, New Freedom, PA 17349Off Market
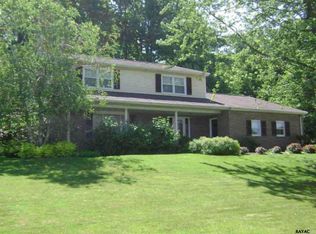
- $366,8003 bd2 ba1.4k sqft12 Keesey Rd, New Freedom, PA 17349Off Market
- $430,1004 bd3 ba2.1k sqft14 Keesey Rd, New Freedom, PA 17349Off Market
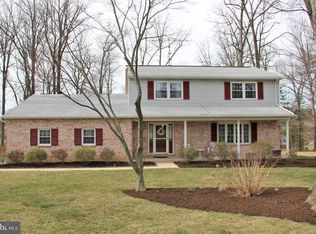
- $395,0004 bd2 ba2k sqft16 Dickinson Ct, New Freedom, PA 17349Sold
- $350,8003 bd1 ba1.1k sqft14 Dickinson Ct, New Freedom, PA 17349Off Market
- $388,4003 bd2 ba1.8k sqft10 Keesey Rd, New Freedom, PA 17349Off Market
- $379,5003 bd1 ba2.1k sqft15 Dickinson Ct, New Freedom, PA 17349Off Market
Nearby schools
GreatSchools rating
- 8/10Southern El SchoolGrades: K-6Distance: 3.6 mi
- 6/10Southern Middle SchoolGrades: 7-8Distance: 3.6 mi
- 8/10Susquehannock High SchoolGrades: 9-12Distance: 3.6 mi
Schools provided by the listing agent
- High: Susquehannock
- District: Southern York County
Source: Bright MLS. This data may not be complete. We recommend contacting the local school district to confirm school assignments for this home.


Get pre-qualified for a loan
At Zillow Home Loans, we can pre-qualify you in as little as 5 minutes with no impact to your credit score.An equal housing lender. NMLS #10287.
Sell for more on Zillow
Get a Zillow Showcase℠ listing at no additional cost and you could sell for .
$399,200
2% more
+$7,984
With Zillow Showcase(estimated)
$407,184
- Pennsylvania
- York County
- New Freedom
- 17349
- 11 Dickinson Ct
Nearby cities
Nearby zip codes
Other New Freedom Topics
