Skip main navigation
Sold for $395,000
  • $395,000

    16 Dickinson Ct, New Freedom, PA 17349

    4beds
    2,053sqft
    Single Family Residence
    Built in 1985
    0.57 Acres Lot
    $395,200 Zestimate®
    $192/sqft
    $2,283 Estimated rent

    Home value

    $395,200

    $375,000 - $415,000

    $2,283/mo

    Zestimate® history
    Loading
    Loading...

    Owner options

    List your home for rent

    $2,283/mo

    Rent Zestimate®

    Find your next renter with Zillow Rental Manager. Plus, with online applications, you can quickly screen prospective tenants – for free.

    Learn more

    $2,283/mo

    Rent Zestimate®

    Refinance and save

    $2,636/mo

    Est. payment

    Refinancing to a lower rate could help reduce your monthly payments and save thousands over the life of the loan.

    See today's rates

    $2,636/mo

    Est. payment

    Explore your selling options

    Work with a Zillow partner agent

    Leverage their expertise and Zillow's premium Showcase listings to get your home seen by more buyers.

    Get started

    List with your own agent

    Get your home in front of millions of buyers by listing it on Zillow.

    Learn how to do it

    Sell it yourself

    Take full control of how buyers see your home on Zillow by listing For Sale by Owner (FSBO).

    List your home

    What's special

    Built-in garageQuartz countertopsSun roomCustom blindsAmple driveway parkingThree bedroomsSleek modern kitchen
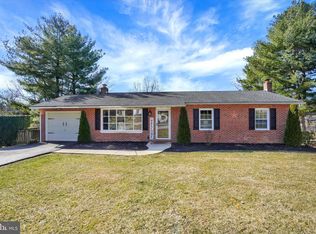
    This lovely, well cared for home on a peaceful cul-de-sac in Southern York Co. school district is ready to wrap you in worry-free comfort. The exterior boasts a 50-year architectural roof, replacement windows, and a welcoming front entrance framed by flower beds just stirring to life with spring blossoms. Inside you will find polished hardwood floors leading from the parquet foyer into the bright living room with bow window, hallway and formal dining room, and upgraded flooring throughout the rest of the home. The sleek modern kitchen boasts updated cabinetry, appliances and quartz countertops. Three bedrooms and a renovated full bath complete the main level, while downstairs, a fourth bedroom, renovated full bath with laundry, huge lower level family room and sun room provide additional living space. Other improvements by the current owner include many plumbing and electrical updates, upgraded fixtures, custom blinds, and neutral paint throughout. Centered on a generous 0.57 acre lot, there is plenty of room to run and soak up the sun, plus a built-in garage, ample driveway parking and storage sheds for your tools and toys. Everything is ready for you here. Move right in and experience small town New Freedom living, including seasonal parades, parks, festivals and carnival, walking and biking on the Rail Trail, Steam into History themed train rides, great small businesses and dining options, all within easy reach of I-83 for quick commutes to Baltimore, York or Harrisburg.

    Zillow last checked:

    Listing updated:

    Listed by:

    Jodi Reineberg 717-880-0173,

    Berkshire Hathaway HomeServices Homesale Realty

    Bought with:

    Kelly Salla, RSR002378

    Berkshire Hathaway HomeServices Homesale Realty

    Source: Bright MLS,MLS#: PAYK2099398MLS Logo

    Facts & features

    Interior

    Bedrooms & bathrooms
    • Bedrooms: 4
    • Bathrooms: 2
    • Full bathrooms: 2
    • Main level bathrooms: 1
    • Main level bedrooms: 3
    Rooms
    • Room types: Living Room, Dining Room, Primary Bedroom, Bedroom 2, Bedroom 3, Bedroom 4, Kitchen, Family Room, Foyer, Sun/Florida Room, Full Bath
    Primary bedroom
    • Features: Flooring - Carpet
    • Level: Main
    Bedroom 2
    • Features: Flooring - Carpet
    • Level: Main
    Bedroom 3
    • Features: Flooring - Carpet
    • Level: Main
    Bedroom 4
    • Features: Flooring - Luxury Vinyl Plank
    • Level: Lower
    Dining room
    • Features: Flooring - HardWood
    • Level: Main
    Family room
    • Features: Flooring - Luxury Vinyl Plank
    • Level: Lower
    Foyer
    • Features: Flooring - HardWood
    • Level: Main
    Other
    • Features: Bathroom - Tub Shower
    • Level: Main
    Other
    • Features: Bathroom - Stall Shower
    • Level: Lower
    Kitchen
    • Features: Kitchen - Gas Cooking, Countertop(s) - Quartz
    • Level: Main
    Living room
    • Features: Flooring - HardWood
    • Level: Main
    Other
    • Features: Flooring - Tile/Brick
    • Level: Lower
    Heating
    • Forced Air, Natural Gas
    Cooling
    • Central Air, Electric
    Appliances
    • Included: Gas Water Heater
    • Laundry: Lower Level
    Features
    • Flooring: Hardwood, Carpet, Luxury Vinyl
    • Basement: Walk-Out Access
    • Has fireplace: No
    Interior area
    • Total structure area: 2,053
    • Total interior livable area: 2,053 sqft
    • Finished area above ground: 1,190
    • Finished area below ground: 863

    Property

    Parking
    • Total spaces: 5
    • Parking features: Built In, Garage Faces Side, Garage Door Opener, Inside Entrance, Asphalt, Private, Driveway, Attached
    • Attached garage spaces: 1
    • Uncovered spaces: 4
    Accessibility
    • Accessibility features: None
    Features
    • Levels: Bi-Level,Split Foyer,Two
    • Stories: 2
    • Pool features: None
    Lot
    • Size: 0.57 Acres
    Details
    • Additional structures: Above Grade, Below Grade
    • Parcel number: 780000300160000000
    • Zoning: RESIDENTIAL
    • Special conditions: Standard

    Construction

    Type & style
    • Home type: SingleFamily
    • Architectural style: Raised Ranch/Rambler
    • Property subtype: Single Family Residence
    Materials
    • Brick, Aluminum Siding
    • Foundation: Block
    • Roof: Architectural Shingle
    Condition
    • Very Good
    • New construction: No
    • Year built: 1985

    Utilities & green energy

    • Sewer: Public Sewer
    • Water: Public
    • Utilities for property: Cable

    Community & HOA

    Community
    • Subdivision: Slyder Estates
    HOA
    • Has HOA: No
    Location
    • Region: New Freedom
    • Municipality: NEW FREEDOM BORO

    Financial & listing details

    • Price per square foot: $192/sqft
    • Tax assessed value: $173,200
    • Annual tax amount: $5,154
    • Date on market: 4/6/2026
    • Listing agreement: Exclusive Right To Sell
    • Listing terms: Cash,Conventional,FHA,VA Loan,USDA Loan
    • Inclusions: Washer, Dryer, Refrigerator, Oven / Range, Built In Appliances, Shed
    • Ownership: Fee Simple
    • Road surface type: Paved

    Price history

    DateEventPrice
    6/22/2026Sold$395,000+5.3%$192/sqft
    Source: Bright MLS #PAYK2099398 Report a problem
    4/9/2026Pending sale$375,000$183/sqft
    Source: Bright MLS #PAYK2099398 Report a problem
    4/6/2026Listed for sale$375,000+25%$183/sqft
    Source: Bright MLS #PAYK2099398 Report a problem
    4/21/2022Sold$299,900$146/sqft
    Source: Bright MLS #PAYK2010230 Report a problem
    2/28/2022Pending sale$299,900$146/sqft
    Source: Bright MLS #PAYK2010230 Report a problem
    2/18/2022Price change$299,900-3.1%$146/sqft
    Source: Bright MLS #PAYK2010230 Report a problem
    1/18/2022Pending sale$309,500$151/sqft
    Source: Bright MLS #PAYK2010230 Report a problem
    1/6/2022Price change$309,500-1.7%$151/sqft
    Source: Bright MLS #PAYK2010230 Report a problem
    12/9/2021Listed for sale$314,900+70.3%$153/sqft
    Source: Bright MLS #PAYK2010230 Report a problem
    8/12/2003Sold$184,901$90/sqft
    Source: Public Record Report a problem

    Public tax history

    YearProperty taxesTax assessment
    2025$5,125 $173,200
    2024$5,125 +1.7%$173,200
    2023$5,038 +6.1%$173,200
    2022$4,749 -1.9%$173,200
    2021$4,839 +2.6%$173,200
    2020$4,718 $173,200
    2019$4,718 +2.1%$173,200
    2018$4,619 +280.5%$173,200
    2017$1,214 $173,200
    2016-- $173,200
    2015-- $173,200
    2014-- $173,200
    2013-- $173,200
    2012-- $173,200
    2011-- $173,200
    2010-- $173,200
    2009-- $173,200
    2008-- $173,200
    2007-- $173,200
    2006-- $173,200 +37.7%
    2005-- $125,750 -0.7%
    2004-- $126,610 +0.7%
    2003-- $125,750
    2002-- $125,750
    2000-- $125,750
    1999-- $125,750
    Find assessor info on the county website

    Neighborhood: 17349

    Nearby schools

    GreatSchools rating
    Schools provided by the listing agent
    • Middle: Southern
    • High: Susquehannock
    • District: Southern York County

    Source: Bright MLS. This data may not be complete. We recommend contacting the local school district to confirm school assignments for this home.

    Get pre-qualified for a loan
    At Zillow Home Loans, we can pre-qualify you in as little as 5 minutes with no impact to your credit score.

    An equal housing lender. NMLS #10287.

    Sell for more on Zillow
    Get a Zillow Showcase℠ listing at no additional cost and you could sell for .
    $395,200
    2% more
    +$7,904
    With Zillow Showcase(estimated)
    $403,104