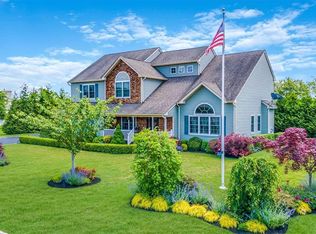
Tucked away in a quiet neighborhood, this breathtaking estate will captivate you the moment you arrive. A grand entrance framed by patio pavers with built-in lighting and a marble fountain sets the scene for what lies inside. Step through the front doors into a magnificent 20-ft foyer, where a Swarovski grand chandelier sparkles above, creating an unforgettable first impression. The first floor is a showcase of elegance, highlighted by a spectacular grand ballroom with 20-ft ceilings and a marble gas fireplace, reminiscent of the magical ballroom of the castle in Beauty and the Beast. One wing of the home features a cozy family room with a marble wood-burning fireplace and custom Cherrywood wall mount, a spacious den, bedroom and a half bath. The opposite wing offers a chef’s dream kitchen, complete with a large island, state-of-the-art appliances, built-in speakers, a hand-stained ceiling, wet bar, and radiant heated floors. A formal dining room, office, full bathroom, laundry room, mudroom, and access to a 3-car garage with high ceilings complete the first level. Make your way to the second floor via two staircases-one by the kitchen and the other in the entry foyer-each leading to a beautifully designed and bright second floor. Two spacious bedrooms share a Jack-and-Jill bathroom with radiant heated floors, while another features its own en-suite and soaring 15-ft ceilings. The master suite is a luxurious retreat, offering an electric fireplace, built-in speakers, a generous walk-in closet, bonus area perfect for a nursery, and a spa-like master bathroom complete with a soaking tub, walk-in shower, and double vanities - a perfect place to relax and recharge after a long day. The fully finished basement offers endless possibilities for entertainment and relaxation. Featuring a movie theater, exercise room, and full bathroom. It also includes a well-appointed kitchenette, bonus space for flexible use, and two additional rooms, offering endless possibilities. With a separate outside entrance, this lower level offers both privacy and versatility for any need. The backyard is a true oasis, designed for both relaxation and entertaining. Two custom patios, each featuring its own fireplace, set the stage for unforgettable gatherings. One patio is complemented by a covered pavilion with a mounted TV, ceiling fan, and a custom built-in gas grill, creating the perfect outdoor living space for entertaining. Enjoy the heated saltwater in-ground pool with a tranquil waterfall, paver coping, and patio. The pool house includes a full bathroom and a covered deck, offering additional comfort and convenience. With outdoor lighting, a basketball court, and lush plantings surrounded by dense foliage, this space is designed to impress through all four seasons. This estate represents the pinnacle of grandeur and sophistication, effortlessly combining timeless opulence with contemporary comforts in a picturesque setting. Don’t miss the opportunity to make it yours today. *Sold As Is*
Sold for $1,599,900
Zillow last checked:
Listing updated:
Bought with:
Kevin Hutchinson, 10401389419
OverSouth LLC
Source: OneKey® MLS as distributed by MLS GRID,MLS#: 818150
Price history
| Date | Event | Price |
|---|---|---|
| 2/19/2026 | Sold | $1,599,900$193/sqft |
Source: Public Record Report a problem | ||
| 12/5/2025 | Sold | $1,599,900-3%$193/sqft |
Source:  OneKey® MLS as distributed by MLS GRID #818150 Report a problem OneKey® MLS as distributed by MLS GRID #818150 Report a problem | ||
| 8/9/2025 | Pending sale | $1,650,000$199/sqft |
Source: OneKey® MLS as distributed by MLS GRID #818150 Report a problem | ||
| 5/27/2025 | Price change | $1,650,000-2.9%$199/sqft |
Source: OneKey® MLS as distributed by MLS GRID #818150 Report a problem | ||
| 1/13/2025 | Listed for sale | $1,699,000-0.1%$205/sqft |
Source: Out East #385542 Report a problem | ||
| 11/5/2024 | Listing removed | -- |
Source: Owner Report a problem | ||
| 9/20/2024 | Listed for sale | $1,699,999-2.8%$205/sqft |
Source: Owner Report a problem | ||
| 9/8/2024 | Listing removed | $1,748,888-2.8%$211/sqft |
Source: NY State MLS #11335135 Report a problem | ||
| 9/8/2024 | Price change | $1,798,888-5.3%$217/sqft |
Source: NY State MLS #11335135 Report a problem | ||
| 8/22/2024 | Listed for sale | $1,898,888-0.1%$229/sqft |
Source: NY State MLS #11335135 Report a problem | ||
| 8/15/2024 | Listing removed | -- |
Source: Owner Report a problem | ||
| 8/14/2024 | Listed for sale | $1,899,999+31.1%$229/sqft |
Source: Owner Report a problem | ||
| 7/17/2024 | Listing removed | -- |
Source: Zillow Rentals Report a problem | ||
| 7/12/2024 | Price change | $2,200-4.3% |
Source: Zillow Rentals Report a problem | ||
| 7/9/2024 | Price change | $2,300-8% |
Source: Zillow Rentals Report a problem | ||
| 7/8/2024 | Listed for rent | $2,500 |
Source: Zillow Rentals Report a problem | ||
| 3/24/2021 | Listing removed | -- |
Source: Owner Report a problem | ||
| 11/29/2020 | Listing removed | $1,449,000$175/sqft |
Source: Owner Report a problem | ||
| 11/28/2020 | Listed for sale | $1,449,000+2.8%$175/sqft |
Source: Owner Report a problem | ||
| 10/6/2017 | Listing removed | $1,409,999$170/sqft |
Source: Owner Report a problem | ||
| 7/24/2017 | Price change | $1,409,999-0.7%$170/sqft |
Source: Owner Report a problem | ||
| 6/17/2017 | Price change | $1,419,999-0.4%$171/sqft |
Source: Owner Report a problem | ||
| 6/4/2017 | Price change | $1,425,999-0.1%$172/sqft |
Source: Owner Report a problem | ||
| 5/21/2017 | Price change | $1,427,999-0.1%$172/sqft |
Source: Owner Report a problem | ||
| 4/26/2017 | Price change | $1,429,999-0.3%$172/sqft |
Source: Owner Report a problem | ||
| 4/7/2017 | Listed for sale | $1,433,999+76%$173/sqft |
Source: Owner Report a problem | ||
| 1/18/2006 | Sold | $815,000+16.6%$98/sqft |
Source: Public Record Report a problem | ||
| 5/16/2005 | Sold | $699,000+299.4%$84/sqft |
Source: Public Record Report a problem | ||
| 2/4/2003 | Sold | $175,000$21/sqft |
Source: Public Record Report a problem | ||


Get a cash offer in 3 minutes
Find out how much your home could sell for in as little as 3 minutes with a no-obligation cash offer.
Estimated market value
$1,648,500
